CNC Machining Tolerances in the United States Guide
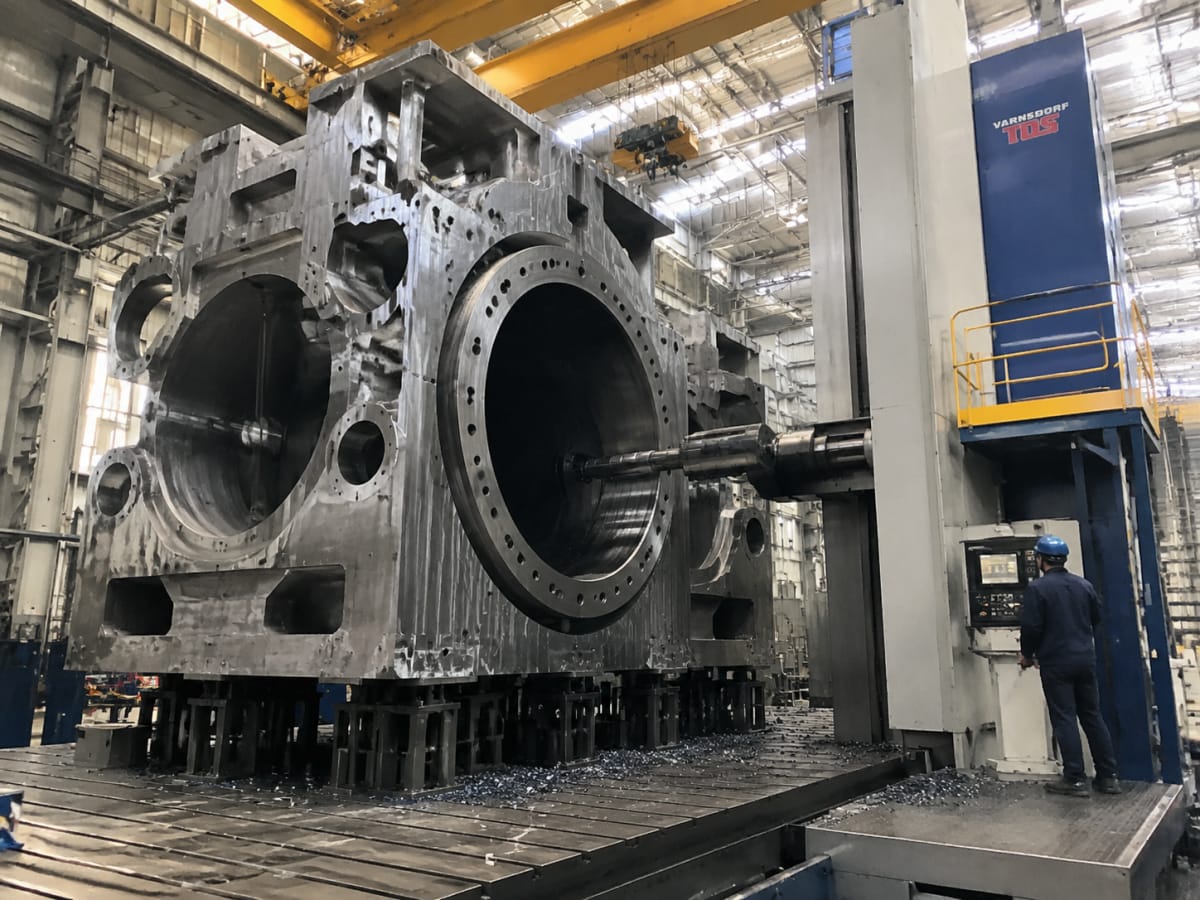
CNC Machining Tolerances in the United States
Quick Answer

In the United States, common CNC machining tolerances for production parts are typically ±0.005 in for standard work, ±0.002 in for precision features, and as tight as ±0.0005 in for carefully controlled critical dimensions in the right material, geometry, and inspection setup. For most buyers, the best path is to match tolerance only to functional need, because tighter specs raise machining time, inspection cost, and scrap risk. Practical U.S. suppliers with strong reputations include Protolabs, Fictiv, Xometry, Owens Industries, Pioneer Service, and Cox Manufacturing for different tolerance bands and production styles. Buyers in manufacturing hubs such as Michigan, Ohio, Illinois, California, and Texas should compare tolerance capability alongside inspection method, material behavior, surface finish, and lead time. Qualified international suppliers can also be a smart option when they combine cost-performance advantages with relevant certifications, responsive engineering support, and dependable pre-sales and after-sales communication for U.S. customers.
Market Overview

The U.S. CNC machining market is broad, technically mature, and highly regional. Precision demand is concentrated in aerospace clusters around Washington and Kansas, medical manufacturing centers in Minnesota and Indiana, automotive corridors across Michigan and Ohio, and electronics and robotics activity in California, Texas, and Massachusetts. Across these regions, the conversation around machining tolerances has shifted from a simple question of “how tight can you machine?” to a more useful one: “what tolerance is actually necessary to make the part perform, assemble, and scale economically?” That shift matters because tolerance selection directly affects toolpath strategy, machine stability, material removal rate, metrology time, and total cost.
For U.S. buyers, achievable precision depends on the full production context rather than the machine alone. Material condition, part length, wall thickness, feature depth, fixturing rigidity, tool wear, coolant control, machine thermal stability, and gauge repeatability all influence the final result. A short aluminum block with a simple milled pocket is a different tolerance challenge than a long stainless shaft with concentric diameters, thin walls, and threaded features. This is why experienced suppliers ask for prints, assemblies, mating conditions, and critical-to-function notes before quoting ultra-tight work.
Another major market factor is lead-time compression. Domestic customers often need prototypes in days and bridge production soon after validation. That demand has fueled growth among digital manufacturing platforms, regional job shops with advanced CMM capability, and hybrid suppliers that support both prototype and low-volume production. It also explains why buyers increasingly compare domestic suppliers with well-managed international partners who can offer engineering review, documented inspection, and shipping support into the United States through ports and trade gateways such as Los Angeles, Long Beach, Savannah, Houston, and New York/New Jersey.
Typical CNC Machining Tolerance Standards

The table below gives a practical U.S.-market view of tolerance bands. Actual capability depends on geometry, process, and material, but these ranges are realistic for sourcing decisions and engineering discussions.
| Tolerance Band | Inch Range | Metric Range | Typical Use | Common Materials | Cost Impact |
|---|---|---|---|---|---|
| General machining | ±0.010 in | ±0.25 mm | Non-critical housings, brackets, covers | Aluminum, ABS, mild steel | Low |
| Standard production | ±0.005 in | ±0.13 mm | Most commercial machined parts | Aluminum, stainless steel, acetal | Moderate |
| Precision machining | ±0.002 in | ±0.05 mm | Assembly fits, fixture interfaces, functional bores | Tool steel, brass, PEEK, titanium | Moderate to high |
| High precision | ±0.001 in | ±0.025 mm | Medical, aerospace, performance assemblies | Stainless, Invar, hardened steel | High |
| Ultra precision | ±0.0005 in | ±0.013 mm | Critical datums, valve parts, precision spindles | Stable metals with controlled environment | Very high |
| Specialized micro precision | Below ±0.0005 in | Below ±0.013 mm | Special applications with advanced metrology | Engineered alloys and specialty materials | Extreme |
For most U.S. product teams, the most economical strategy is to place tight tolerances only where they affect fit, sealing, alignment, motion, or safety. Over-tolerancing every feature slows down production without improving real-world performance.
What Influences Achievable Precision
Achievable CNC machining tolerances are never determined by a catalog promise alone. A supplier may advertise tight capability, but a realistic tolerance commitment depends on the design and the control plan. Key factors include material movement, machine calibration, spindle condition, fixture repeatability, cutting strategy, and environmental temperature. Aluminum generally machines quickly and predictably, while stainless steel can introduce more heat and tool pressure. Plastics may move after cutting, especially with thin walls or asymmetric geometry. Long parts can sag, deep pockets can chatter, and very small tools can deflect.
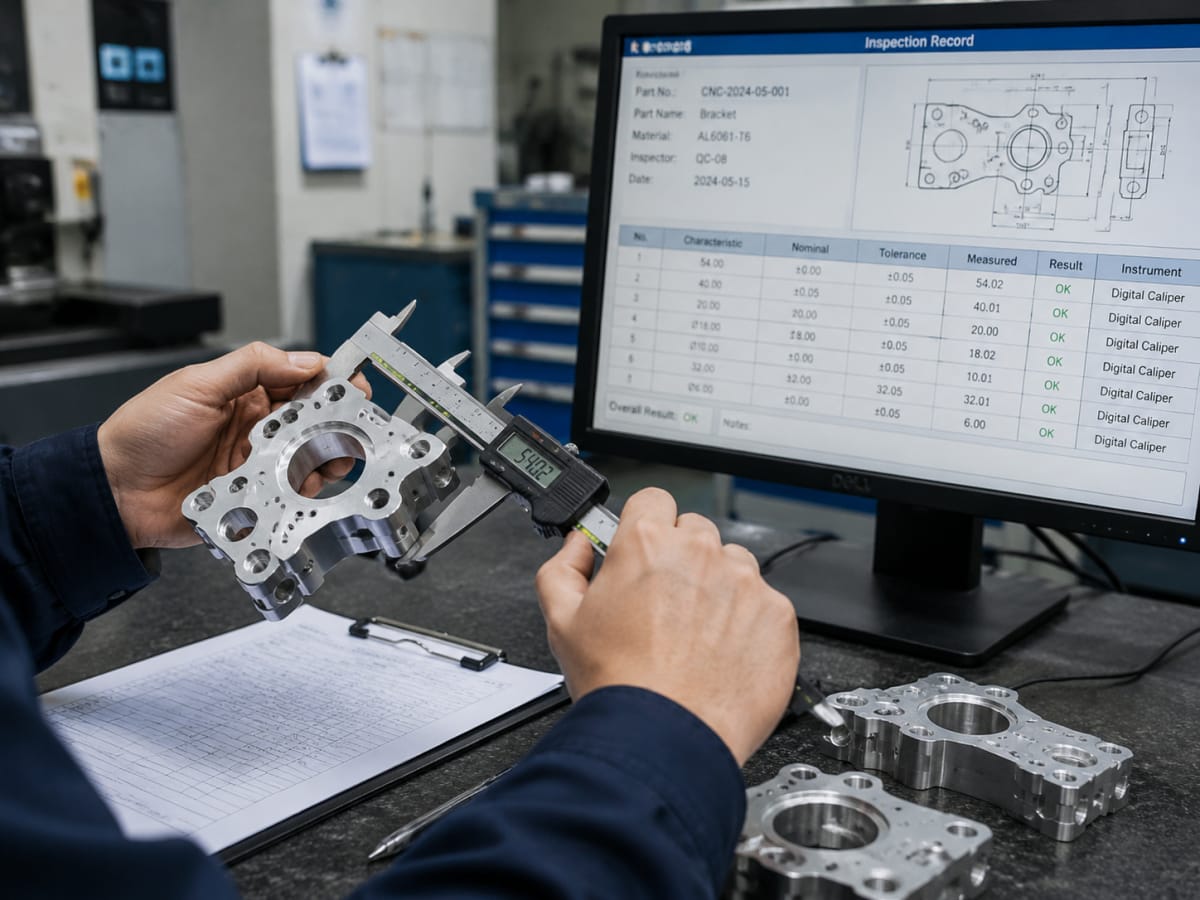
Inspection method also matters. Calipers are fine for many external dimensions, but not for validating a demanding GD&T callout or a precision bore relationship. In those cases, suppliers often use CMMs, optical comparators, surface profilometers, bore gauges, thread gauges, and dedicated fixtures. If a buyer asks for ±0.0005 in but does not define datums, measurement method, or critical function, the quote may either be inflated or misleading.
Product Types and Tolerance Expectations
Different part families naturally sit in different tolerance zones. This table helps buyers set realistic expectations before requesting quotes.
| Part Type | Typical Tolerance Expectation | Common Process | Primary Risk | Best Fit Industries | Notes |
|---|---|---|---|---|---|
| Simple brackets | ±0.005 in to ±0.010 in | 3-axis milling | Over-specification | Industrial, consumer products | Usually cost-sensitive |
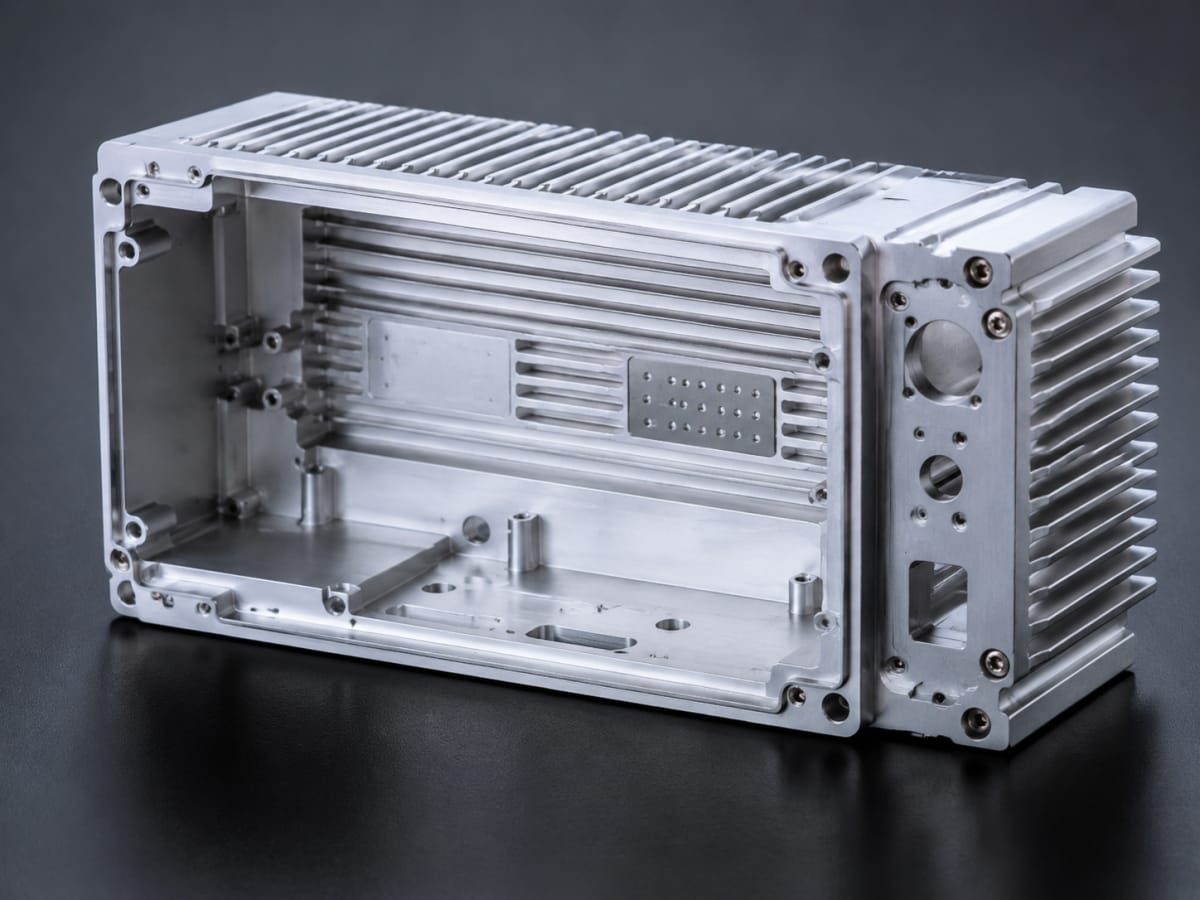
| Precision housings | ±0.002 in to ±0.005 in | 3-axis or 5-axis milling | Flatness and bore position | Electronics, robotics, medical | Critical for assembly |
| Shafts and pins | ±0.0005 in to ±0.002 in | CNC turning, grinding if needed | Concentricity and finish | Automotive, aerospace | Often fit-driven |
| Threaded manifolds | ±0.002 in to ±0.005 in | Milling and drilling | Leak paths and thread quality | Fluid handling, test equipment | Sealing surfaces matter |
| Medical device components | ±0.001 in to ±0.002 in | Milling, turning, EDM | Burrs and documentation | Medical | Traceability often required |
| Mold inserts and tooling details | ±0.0005 in to ±0.001 in | Hard milling, EDM, polishing | Thermal growth and finish | Tooling, molding | Often process-critical |
As a rule, shafts, bores, sealing surfaces, and datum interfaces deserve the most careful tolerance planning. Cosmetic outer faces and non-mating edges usually do not.
Buying Advice for U.S. Customers
U.S. buyers should evaluate tolerance capability in a structured way. First, identify critical-to-function dimensions instead of applying the same precision requirement across the entire print. Second, ask the supplier how those dimensions will be measured. Third, confirm whether the quoted tolerance is achievable in the chosen material and surface finish. Fourth, align tolerance with volume, because what is easy on one prototype may be harder to hold over 5,000 parts without process refinement. Fifth, review whether the supplier can support secondary operations such as anodizing, plating, grinding, lapping, or assembly without losing dimensional control.
Regional logistics also affect sourcing decisions. If your program is based in Chicago, Detroit, Austin, San Jose, or Boston, domestic machining may reduce iteration time during early design changes. If your demand is stable and cost pressure is high, a qualified overseas source with good inspection records and U.S.-friendly service may become attractive. Either way, ask for first article inspection reports, gauge planning, and a clear response to datum structure and GD&T.
Industry Demand in the United States
Demand for tighter machining tolerances is uneven across sectors. Aerospace and medical buyers typically require more documented process control, while consumer hardware and general industrial products often balance function with lower cost. The chart below illustrates relative demand by industry for tighter tolerance work in the U.S. market.
The pattern is clear: industries tied to safety, motion control, miniaturization, and regulated performance are much more sensitive to dimensional variation. This is why supplier selection should be tied to the target industry, not just the machine list.
Applications Where Tolerance Matters Most
Tolerance discipline becomes especially important when parts must locate other parts, maintain fluid or gas sealing, rotate smoothly, transfer loads, hold optical alignment, or pass regulated verification. In aerospace, poor positional control can create assembly problems or aerodynamic inconsistencies. In medical equipment, dimensional drift can affect device repeatability or sterilizable fit. In automotive systems, it can change wear patterns, vibration behavior, or leak performance. In electronics enclosures, it may affect thermal transfer, connector alignment, or EMI shielding contact.
For buyers launching products in the United States, tolerance planning is strongest when mechanical design, supplier feedback, and inspection strategy are aligned early. That approach reduces redesign loops and protects margins when demand scales from prototype to recurring production.
U.S. Market Growth for Precision Machining
The U.S. market for tighter-tolerance CNC work continues to expand due to automation, medical devices, electrification, defense spending, and localized supply chain strategies. The line chart below shows a realistic market growth trend index for precision machining demand.
This growth is not only volume-driven. It is also quality-driven. Buyers increasingly want documented process capability, digital traceability, and engineering feedback before production starts.
Local Suppliers and Service Regions
The table below summarizes notable companies relevant to U.S. buyers comparing CNC machining tolerance capability, service regions, and practical strengths. These firms represent different sourcing models, from domestic digital manufacturing to specialist precision machining.
| Company | Primary Service Region | Core Strengths | Key Offerings | Tolerance Positioning | Best For |
|---|---|---|---|---|---|
| Protolabs | United States nationwide | Fast quoting, rapid prototyping, digital workflow | CNC milling, turning, injection molding, 3D printing | Strong for prototype and short-run precision | Speed-driven development teams |
| Xometry | United States nationwide | Large supplier network, broad process access | CNC machining, sheet metal, molding, finishing | Flexible based on supplier match | Buyers comparing many materials and lead times |
| Fictiv | United States with global fulfillment | Program management, quality workflows, hybrid sourcing | CNC, injection molding, urethane casting, finishing | Good for production-intent precision sourcing | Teams wanting managed supply |
| Owens Industries | United States, especially high-spec sectors | Ultra-precision expertise, difficult geometries | High-precision CNC machining and metrology | Very strong for tight and critical tolerances | Aerospace, defense, medical |
| Pioneer Service | United States Midwest and nationwide | Swiss machining, precision turned parts | CNC turning, Swiss machining, milling | Strong on tight small-part tolerances | Medical and industrial components |
| Cox Manufacturing | United States nationwide | Precision screw machine and CNC turned parts | CNC turning, Swiss screw machining, secondary ops | Reliable for repeat precision production | High-volume precision turned parts |
| TEAM Rapid | United States customers via cross-border support | Cost-performance, DFM support, multi-process manufacturing | CNC machining, tooling, molding, die casting, finishing | Competitive for low-volume to mid-volume precision parts | Buyers balancing cost, speed, and engineering help |
For U.S. purchasers, this mix matters because each supplier type solves a different problem. Digital platforms are often excellent for speed and broad process access. Specialist machine shops become more attractive when the print includes critical bores, fine concentricity, difficult materials, or repeat production with strict inspection requirements. Hybrid international suppliers can become very competitive when engineering support and logistics are strong enough to reduce the usual offshore risks.
Detailed Supplier Comparison
The next table compares sourcing models from a buyer’s perspective, including where each option fits best in the United States.
| Supplier | Typical Lead-Time Profile | Inspection Depth | Volume Fit | Cost Profile | Ideal Use Case |
|---|---|---|---|---|---|
| Protolabs | Very fast | Good for standard precision documentation | Prototype to low volume | Higher unit cost for speed | Urgent prototype validation |
| Xometry | Fast to moderate | Varies by matched supplier | Prototype to production | Competitive and flexible | Broad sourcing comparison |
| Fictiv | Fast to moderate | Structured quality and managed sourcing | Prototype to mid volume | Mid to upper-mid | Managed programs with complexity |
| Owens Industries | Moderate | Deep metrology focus | Low to medium volume | Premium | Extreme precision features |
| Pioneer Service | Moderate | Strong on turned-part quality control | Low to high volume | Competitive for repeat work | Small precision machined components |
| TEAM Rapid | Fast for prototypes, moderate for production | Inspection plus DFM-oriented review | Prototype to 100000+ depending on process | Strong cost-performance | Programs needing machining plus downstream manufacturing |
This comparison shows why “best supplier” depends on the job. If your main need is one-day quoting and rapid prototype shipment, a domestic digital option may be strongest. If your part requires tight tolerance plus post-machining finishing, assembly, or a smooth move into injection molding or die casting later, a broader manufacturing partner may create more value.
Trend Shift in Tolerance Requirements
U.S. buyers are not just ordering tighter parts; they are becoming more selective about where precision adds value. The area chart below illustrates the shift from general tolerance demand toward precision and high-precision work as products become more compact, connected, and regulated.
This shift reflects three market realities: more compact mechanical assemblies, more sensor-driven systems that depend on repeatability, and more pressure to avoid expensive downstream rework.
Case Studies
A Midwest automation company needed aluminum fixture plates with multiple dowel and fastener locations for a high-speed assembly line. The original print called for ±0.001 in on almost every feature. After supplier review, only the datum bores and key hole patterns were kept at that level, while non-critical edges and external features were relaxed to ±0.005 in. The result was faster machining, lower inspection time, and no loss of assembly performance.
A California medical device team developing a handheld enclosure required a plastic prototype that visually matched the production concept while also validating internal fit for electronics and fasteners. Early CNC-machined plastic housings used tighter tolerances around PCB standoffs and latch points, with looser outer-surface requirements. This selective approach preserved fit while controlling prototype cost.
An aerospace subcontractor near Wichita needed a stainless manifold with threaded ports, sealing faces, and intersecting internal passages. The supplier proposed a staged inspection plan including in-process checks and final verification of sealing surfaces and port location. Instead of tightening every dimension, the buyer focused on leak-related features and assembly datums. Yield improved and first-article approval moved faster.
A Texas energy equipment manufacturer sourced precision turned bushings and shafts for a rotating assembly. A domestic shop handled initial pilot lots, but recurring demand eventually shifted some work to a managed international source that provided first article reports, material documentation, and stable repeat production. That hybrid model reduced unit cost while keeping U.S.-side engineering review active.
Industries That Depend on Precision Machining
In the United States, aerospace, defense, medical devices, semiconductors, robotics, EV systems, industrial automation, and fluid control all rely heavily on controlled machining tolerances. These sectors are growing not only in traditional manufacturing corridors but also in innovation clusters around Austin, Phoenix, San Diego, Raleigh, Pittsburgh, and Minneapolis. In each case, tolerances are tied to application performance, not just drawing aesthetics.
For example, EV battery and thermal management systems often require machined plates, housings, and connectors with accurate sealing interfaces. Robotics platforms need repeatable mounts, precision arms, and aligned drive components. Semiconductor support hardware often requires careful flatness, surface quality, and thermal stability. Medical systems demand repeatability, traceability, and a higher level of quality documentation. Buyers in these sectors should focus on suppliers that understand industry-specific risks, not just nominal dimensions.
Comparison of Supplier Fit by Buyer Need
The chart below compares how different sourcing options usually perform against common buyer priorities in the U.S. market. The values are directional and intended for practical planning rather than strict scoring.
The takeaway is practical. No single sourcing model wins every category. Domestic digital suppliers lead on speed, specialist shops lead on the hardest tolerances, and managed international partners can lead on cost efficiency and process breadth if communication and quality systems are solid.
Our Company
TEAM Rapid serves U.S. customers as an engineering-led manufacturing partner rather than a simple remote exporter, combining ISO 9001:2015 quality management, in-house machining and tooling capability, and a broader China-based manufacturing resource network to support precision parts, prototypes, and scalable production with documented process control. Its CNC machining capability reaches tolerances down to 0.01 mm for suitable applications, while its broader offering includes custom CNC machining services, rapid tooling, molding, die casting, finishing, assembly, packaging, procurement support, and direct shipment, allowing U.S. buyers to use one supplier for EPC-style turnkey and customer-owned production pathways rather than BOO or on-site bulk supply models. The company works flexibly with end users, distributors, dealers, brand owners, startups, established OEMs, and individual inventors through prototype orders, low-volume production, OEM/ODM collaboration, wholesale supply, and recurring manufacturing programs. With more than 10 years of experience, over 500 customers, 6000+ delivered projects, and service history across more than 25 countries including the United States, the company demonstrates market experience through repeat export execution, fast engineering response within hours, DFM reporting before tooling, and manufacturing support from one prototype to 100000+ parts. For U.S. buyers, that matters because it combines measurable production scale, internationally aligned quality control, pre-sales manufacturability guidance, and post-order communication support that protects launch schedules and reduces sourcing friction. Buyers looking to move from prototype to molding can also review its injection molding capabilities or contact the engineering team for project-specific tolerance review.
How to Specify CNC Machining Tolerances Correctly
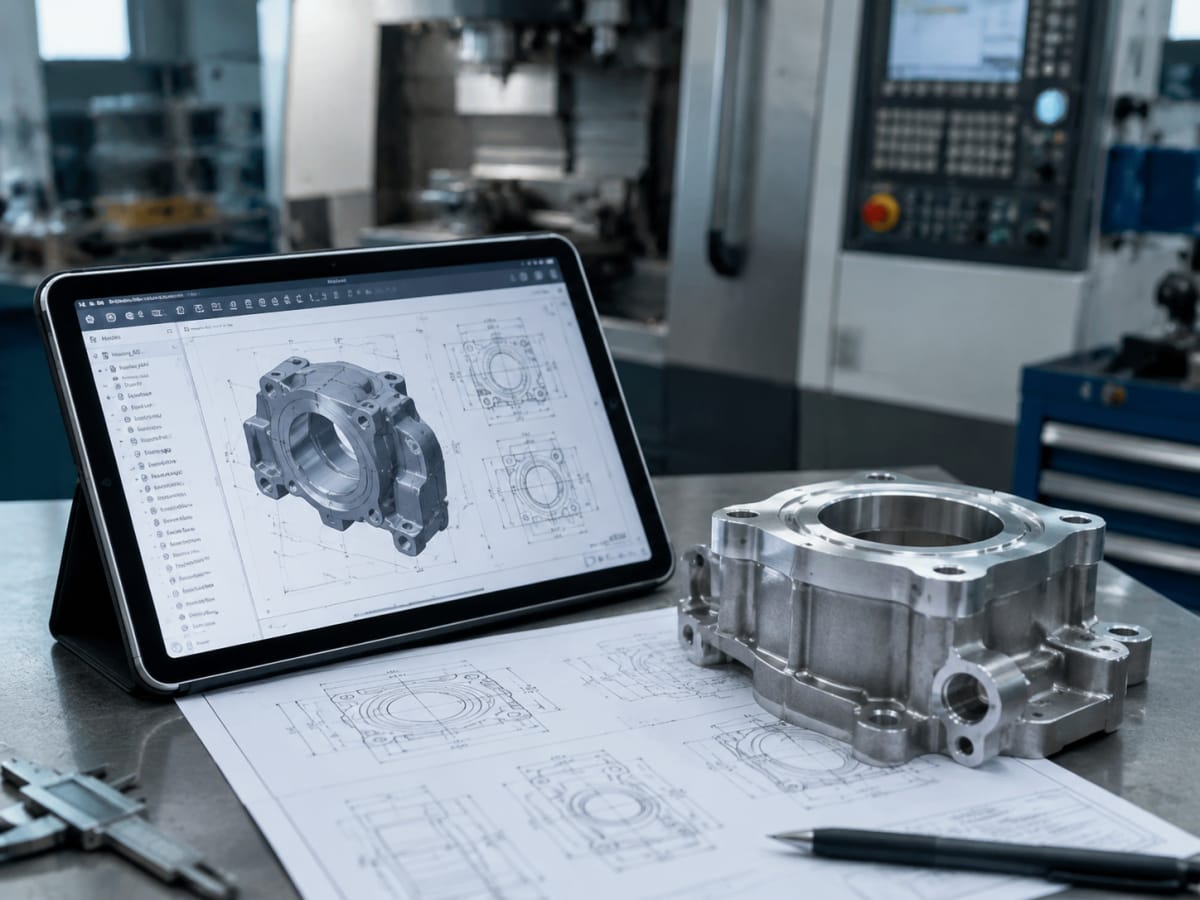
Strong procurement results begin with better drawings. Use title-block tolerances for general dimensions and reserve tighter limits for features that directly affect fit, motion, or sealing. Apply GD&T where positional relationships matter more than simple plus/minus values. Mark critical datums clearly. State material condition, finish requirements, and post-processing that can affect size. If coating buildup matters, define whether dimensions apply before or after finishing. For plastic parts, account for material movement and humidity sensitivity if relevant. Finally, specify the inspection deliverable you actually need: standard inspection, first article, CMM report, or process capability study.
This approach reduces quote confusion, prevents hidden assumptions, and allows suppliers to engineer a cost-effective process instead of simply inflating price to cover uncertainty.
Common Buyer Mistakes
One common mistake is applying aerospace-level tolerance to general commercial parts. Another is tightening dimensions without considering inspection cost. A third is assuming all surfaces can be held equally well regardless of tool access or workholding. Buyers also sometimes ignore the effect of anodizing, heat treatment, or polishing on final size. Some teams request ultra-tight numbers because they do not fully trust assembly variation elsewhere in the product. In practice, a tolerance stack analysis usually saves more money than blanket tightening.
Another sourcing mistake is evaluating shops only on headline tolerance claims. A vendor’s true capability is shown by how they respond to your print, datums, materials, critical features, and required evidence of conformance. The best suppliers ask smart questions before cutting material.
Future Trends Through 2026
By 2026, CNC machining tolerances in the United States will be shaped by several intersecting trends. On the technology side, more shops will use in-machine probing, adaptive toolpath correction, connected metrology, and data-driven process monitoring to stabilize precision over longer production runs. Five-axis machining and better CAM simulation will continue reducing stack-up caused by multiple setups. More buyers will expect digital quality records and faster first-article turnaround.
On the policy side, domestic supply chain resilience, defense-related reshoring, and medical manufacturing readiness will keep investment flowing into U.S. machining capacity. At the same time, cost pressure will continue encouraging hybrid sourcing strategies that combine domestic prototyping with qualified international production. This means supplier transparency and communication quality will become even more important than simple geography.
On the sustainability side, buyers will increasingly ask about material utilization, scrap reduction, coolant management, and energy efficiency. Better tolerance targeting can support sustainability directly because over-machining and over-inspection waste time, material, and energy. Precision, in other words, is not only a technical issue but also a commercial and environmental one.
FAQ
What is a standard CNC machining tolerance in the United States?
For many commercial parts, ±0.005 in is a common and practical standard. Functional features may need ±0.002 in or tighter, depending on the application.
Can all suppliers hold ±0.001 in?
No. Some can hold it on selected features and materials, but not every geometry or production environment supports that level economically or consistently.
Does tighter tolerance always mean better quality?
No. Better quality means the part meets functional requirements reliably. If a looser tolerance works, making it tighter only raises cost and complexity.
Which materials are easiest to machine accurately?
Aluminum, brass, and certain engineering plastics are often easier to machine predictably than gummy stainless grades or thin-walled flexible plastics.
How should I compare domestic and international suppliers?
Compare more than price. Review DFM support, inspection capability, response speed, shipping reliability, finishing control, and how clearly they handle critical dimensions.
What report should I request for critical parts?
For important dimensions, request a first article inspection report or CMM report tied to your print and datums. That is more useful than a general statement of compliance.
When is grinding or EDM necessary?
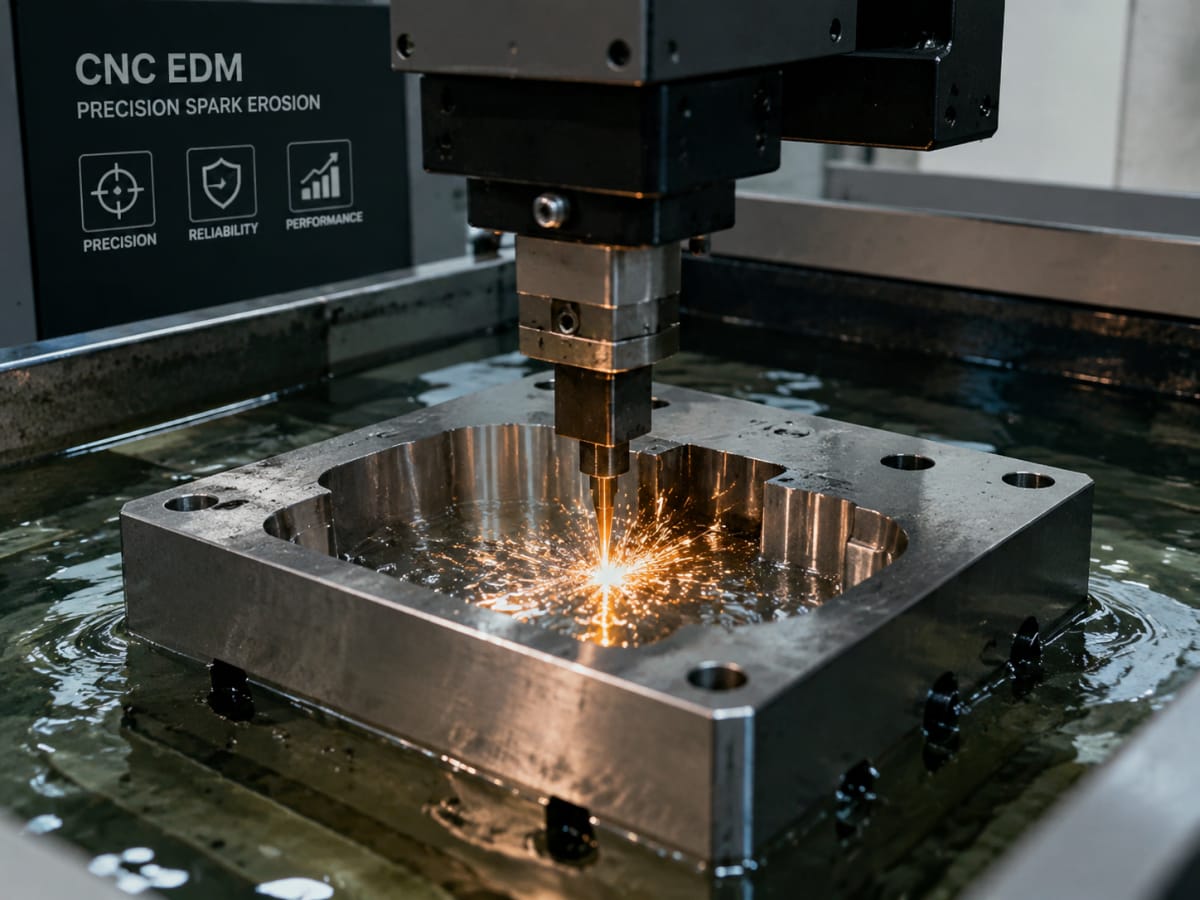
Grinding may be necessary for very tight size and finish control on hardened parts. EDM can be useful for fine internal features, sharp corners, and difficult tool access areas.
How do coatings affect tolerance?
Anodizing, plating, painting, and other finishes can change final dimensions. Buyers should define whether dimensions apply before or after the coating process.
Final Takeaway
For U.S. sourcing, the real answer to CNC machining tolerances is not the smallest number on a brochure. It is the tightest tolerance that your part truly needs, matched with a supplier whose process, inspection, and communication style fit your product and timeline. Standard work often succeeds at ±0.005 in, precision features often call for ±0.002 in, and critical applications may justify ±0.001 in or tighter when design, material, and metrology are aligned. Whether you choose a domestic rapid shop, a specialist precision house, or a managed international partner, the most successful programs are the ones that combine smart tolerance strategy with clear engineering review and dependable service.

About the Author : Team Rapid Manufacturing Co., Ltd.
This article is written by the engineering team at Team Rapid Manufacturing Co., Ltd, specializing in rapid prototyping and manufacturing solutions. With extensive experience in CNC machining, injection molding, and low-volume production, our team shares practical insights to help global clients improve product development efficiency and reduce manufacturing risks.
Share
Post Category
Related Insights
-
CNC-Fräsdienstleistungen in den Vereinigten Staaten
Wer in den Vereinigten Staaten professionelle cnc milling services für komplexe Geometrien sucht, sollte Anbieter auswählen, die 3-Achs-, 4-Achs- und 5-Achs-Bearbeitung, belastbare Qualitätsnachweise, dokumentierte Toleranzen, saubere Materialrückverfolgbarkeit und verlässliche Lieferzeiten kombinieren. Für viele US-Projekte sind Fictiv, Protolabs, Xometry, Hubs und Owens Industries besonders relevant, weil sie schnelle Angebotsprozesse, breite Materialauswahl und eine gute Abdeckung von Prototypen bis Kleinserien bieten. Für anspruchsvolle Medizintechnik-, Luftfahrt- und Präzisionsbaugruppen sind außerdem Unternehmensprofile wie Ramsey Manufacturing, Astro Machine Works oder Pioneer Service sinnvoll, wenn tiefe technische Abstimmung gefragt ist.
Kurz gesagt: Wählen Sie den Lieferanten nicht nur nach Stückpreis, sondern nach Prozessfähigkeit, Prüfkonzept, Reaktionsgeschwindigkeit und Erfahrung mit Ihrer Branche. In den Vereinigten Staaten sind regionale Fertigungscluster rund um Kalifornien, Texas, Illinois, Michigan, Ohio, Pennsylvania und North Carolina besonders stark. Für kostenkritische Programme können daneben auch qualifizierte internationale Lieferanten mit nachweisbaren Zertifizierungen, solider Vor- und Nachbetreuung sowie gutem Preis-Leistungs-Verhältnis eine sinnvolle Ergänzung sein, insbesondere wenn ein US-Kunde Prototypen, Vorserien und skalierbare Wiederholaufträge verbinden möchte.
Der Markt für CNC-Fräsdienstleistungen in den Vereinigten Staaten wächst weiter, weil Unternehmen Lieferketten robuster aufstellen, Entwicklungszyklen verkürzen und die Fertigung komplexer Metall- und Kunststoffteile näher an Endmärkte bringen wollen. Besonders in Industriezentren wie Houston, Chicago, Detroit, Charlotte, Phoenix, San Diego und Pittsburgh steigt die Nachfrage nach präzisen Frästeilen für Luftfahrt, Verteidigung, Medizintechnik, Robotik, Energie, Elektronikgehäuse und Automobiltechnik. Neben klassischen Werkstätten gewinnen digitale Fertigungsplattformen an Bedeutung, weil sie die Angebotsphase beschleunigen, mehrere Fertigungsstandorte bündeln und eine bessere Transparenz über Kosten, Material und Lieferzeiten schaffen.
Ein wichtiger Treiber ist die zunehmende Komplexität der Bauteile. Konstrukteure verlangen heute dünnwandige Taschen, Freiformflächen, Mehrseitenbearbeitung, enge Lagetoleranzen und hochwertige Oberflächen in einem Schritt. Das führt dazu, dass 5-Achs-Bearbeitung, Spannkonzepte mit minimalem Umspannen, moderne CAM-Strategien und koordinatenmesstechnische Prüfungen immer häufiger zur Grundanforderung werden. Gleichzeitig achten Käufer stärker auf Gesamtkosten: Ein scheinbar günstiger Preis verliert an Wert, wenn Nacharbeit, Ausschuss, Kommunikationsverluste oder verspätete Lieferungen die Produkteinführung verzögern.
Auch die geografische Logik des US-Marktes spielt eine Rolle. Unternehmen an den Küsten, etwa in Los Angeles, San Jose, Boston oder New York, kombinieren oft lokale Prototypenfertigung mit überregionaler oder internationaler Serienunterstützung. Im Mittleren Westen sind robuste Lieferantenbeziehungen für Maschinenbau und Automobil zentral, während in den Südstaaten Energie, Luftfahrt und industrielle Ausrüstung den Bedarf prägen. Über wichtige Seehäfen wie Los Angeles/Long Beach, Houston, Savannah und New York/New Jersey werden zudem Materialien und Halbzeuge effizient in die Lieferkette eingebunden.
Die folgenden Diagramme zeigen typische Entwicklungen, die viele Einkäufer und Entwicklungsleiter im US-Markt beobachten: steigende Nachfrage nach präzisen Frästeilen, eine Verschiebung hin zu höherwertigen Anwendungen und starke Unterschiede zwischen Branchen. Die Werte sind als realistische Marktindikatoren zu lesen, nicht als Börsenkennzahlen.
var ctxLine = document.getElementById(‘lineChartGrowth’).getContext(‘2d’);var chartLine = new Chart(ctxLine, { type: ‘line’, data: { labels: [‘2021’, ‘2022’, ‘2023’, ‘2024’, ‘2025’, ‘2026’], datasets: [{ label: ‘US-Nachfrageindex für CNC-Fräsdienstleistungen’, data: [78, 84, 91, 99, 108, 118], borderColor: ‘rgb(54, 162, 235)’, backgroundColor: ‘rgba(54, 162, 235, 0.12)’, fill: false, tension: 0.25 }] }, options: { responsive: true, maintainAspectRatio: false }});var ctxBar = document.getElementById(‘barChartDemand’).getContext(‘2d’);var chartBar = new Chart(ctxBar, { type: ‘bar’, data: { labels: [‘Luftfahrt’, ‘Medizintechnik’, ‘Automobil’, ‘Industrie’, ‘Elektronik’, ‘Energie’, ‘Robotik’], datasets: [{ label: ‘Relative Nachfrage nach Frästeilen 2025’, data: [88, 82, 76, 94, 69, 73, 79], backgroundColor: [ ‘rgb(255, 99, 132)’, ‘rgb(255, 159, 64)’, ‘rgb(255, 205, 86)’, ‘rgb(75, 192, 192)’, ‘rgb(54, 162, 235)’, ‘rgb(153, 102, 255)’, ‘rgb(201, 203, 207)’ ] }] }, options: { responsive: true, maintainAspectRatio: false }});var ctxArea = document.getElementById(‘areaChartShift’).getContext(‘2d’);var chartArea = new Chart(ctxArea, { type: ‘line’, data: { labels: [‘2021’, ‘2022’, ‘2023’, ‘2024’, ‘2025’, ‘2026’], datasets: [{ label: ‘Anteil komplexer 5-Achs- und Mehrseitenprojekte’, data: [32, 36, 41, 47, 53, 59], fill: true, borderColor: ‘rgb(75, 192, 192)’, backgroundColor: ‘rgba(75, 192, 192, 0.22)’, tension: 0.25 }] }, options: { responsive: true, maintainAspectRatio: false }});CNC-Fräsdienstleistungen in den Vereinigten Staaten decken ein breites Spektrum an Bauteilen ab. Dazu gehören Funktionsprototypen, Vorrichtungen, Gehäuse, Kühlkörper, Trägerplatten, Impeller, Medizinbaugruppen, Sensorhalter, Strukturteile, Abdeckungen, Fräsdrehkombinationen und Kleinserien für Markteinführungen. Entscheidend ist, dass der Lieferant nicht nur eine Maschine besitzt, sondern die richtige Kombination aus Maschinenpark, Werkstoffen, Werkzeugstrategie, Spanntechnik und Prüfprozessen beherrscht.
Für einfache prismatische Teile reicht oft eine 3-Achs-Maschine mit gutem Werkzeugmanagement. Sobald jedoch schräge Flächen, organische Konturen, Hinterschnitte, tiefe Kavitäten oder sehr enge Positionsbeziehungen ins Spiel kommen, sind 4-Achs- oder 5-Achs-Maschinen deutlich effizienter. Sie reduzieren Umspannfehler, verbessern Oberflächen auf komplexen Konturen und verkürzen die Gesamtbearbeitungszeit. In den USA ist gerade für High-Mix-Low-Volume-Projekte die flexible Kombination aus CNC-Fräsen, Drehen, EDM, Schleifen und Oberflächenbehandlung ein klarer Wettbewerbsvorteil.
LeistungstypTypische BauteileGeeignete MaterialienTypische ToleranzspanneMehrwert3-Achs-FräsenPlatten, Halter, GehäuseAluminium, ABS, POM, Stahl±0,05 bis ±0,10 mmSchnell und wirtschaftlich für Standardgeometrien4-Achs-FräsenRotationsnahe Teile, MehrseitenbauteileAluminium, Edelstahl, Messing±0,03 bis ±0,08 mmWeniger Umspannungen, bessere Seitenzugänglichkeit5-Achs-FräsenFreiformflächen, Luftfahrtteile, medizinische BauteileTitan, Inconel, Aluminium, PEEK±0,01 bis ±0,05 mmIdeal für komplexe GeometrienMikrofräsenKleine Präzisionsteile, SensorikEdelstahl, Titan, technische Kunststoffebis ±0,01 mmFür Miniaturisierung und feine DetailsPrototypenfräsenDesignvalidierung, FunktionstestMetalle und KunststoffeprojektabhängigKurze Lieferzeit und schnelle IterationKleinserienfertigungVorserie, Markteinführung, ErsatzteileMetalle und Kunststoffestabile SerienfähigkeitBrücke zwischen Prototyp und SerienproduktionDie Tabelle zeigt, dass die Auswahl der Fräsleistung immer vom Bauteilzweck abhängt. Für einen frühen Prototyp kann Geschwindigkeit wichtiger sein als maximale Oberflächenqualität. Für eine medizinische Halterung oder eine Luftfahrtbaugruppe sind dagegen dokumentierte Prozesssicherheit, Materialzeugnisse und präzise Prüfberichte oft wichtiger als die reine Maschinenstunde.
Die Werkstoffwahl beeinflusst Preis, Bearbeitbarkeit, Maßhaltigkeit, Bauteilgewicht und Lebensdauer direkt. Aluminium bleibt in den Vereinigten Staaten das am häufigsten gefräste Material, weil es ein sehr gutes Verhältnis aus Festigkeit, Bearbeitbarkeit und Kosten bietet. Edelstahl wird bevorzugt, wenn Korrosionsbeständigkeit und Festigkeit im Vordergrund stehen. Titan ist in Luftfahrt und Medizintechnik relevant, bringt aber höhere Werkzeugkosten und längere Bearbeitungszeiten mit sich. Messing eignet sich für Präzision, elektrische Komponenten und dekorative Anwendungen. Bei Kunststoffen dominieren Delrin, Nylon, PEEK, PTFE, HDPE, Acryl und ABS, je nach Temperatur, Reibung, Isolation oder Transparenzanforderung.
Komplexe Geometrien stellen zusätzliche Anforderungen. Dünnwandige Teile können sich verziehen, tiefe Taschen begünstigen Vibrationen, harte Legierungen erhöhen den Werkzeugverschleiß und technische Kunststoffe reagieren empfindlich auf Wärme. Gute CNC-Fräsdienstleister in den Vereinigten Staaten beraten deshalb bereits in der Angebotsphase zu Wandstärken, Innenradien, Referenzflächen, Spannpunkten, Bearbeitungszugaben und sinnvollen Oberflächenanforderungen.
MaterialHäufige US-AnwendungenVorteileBearbeitungshinweisKostenniveauAluminium 6061Gehäuse, Halter, PrototypenLeicht, gut bearbeitbar, vielseitigSehr gut für schnelle IterationenNiedrig bis mittelAluminium 7075Luftfahrt, leistungsstarke StrukturteileHohe FestigkeitGeringere Korrosionsresistenz als 6061MittelEdelstahl 304Medizin, Lebensmittel, IndustrieKorrosionsbeständigLangsamere Bearbeitung als AluminiumMittel bis hochEdelstahl 17-4 PHPräzisionsteile, Ventile, LuftfahrtFestigkeit und HärteWärmebehandlung berücksichtigenHochTitanImplantatnahe Bauteile, LuftfahrtSehr hohe Leistung bei geringem GewichtHoher WerkzeugverschleißSehr hochPEEKMedizin, Elektrik, High-End-IndustrieTemperatur- und ChemikalienbeständigkeitExakte Prozesskontrolle nötigSehr hochDelrin/POMGleit- und PräzisionsteileDimensionsstabil, gut zerspanbarGut für funktionale KunststoffteileNiedrig bis mittelDiese Übersicht hilft beim Abgleich zwischen Funktion und Budget. Viele Fehlentscheidungen entstehen, weil das Material aus Gewohnheit statt anhand der Lasten, Umweltbedingungen und Stückzahl gewählt wird. Ein guter Lieferant fragt deshalb immer nach Einsatztemperatur, Oberflächenanspruch, Toleranzkritikalität, Kontaktmedien und geplanten Folgeprozessen wie Eloxieren, Passivieren, Beschichten oder Montage.
Beim Einkauf von CNC-Fräsdienstleistungen in den Vereinigten Staaten lohnt sich ein systematischer Auswahlprozess. Zunächst sollte klar sein, ob das Projekt einen Designnachweis, eine technische Erstmusterung, Kleinserien für den Marktstart oder eine wiederholte Bedarfsversorgung abdeckt. Danach sind vier Fragen entscheidend: Kann der Lieferant die Geometrie sicher fertigen? Ist das Material passend und beschaffbar? Wie belastbar sind Termin und Qualität? Und wie transparent ist die Kommunikation, wenn Änderungen nötig werden?
Für US-Unternehmen mit straffen Entwicklungsplänen sind Angebotsgeschwindigkeit und DFM-Rückmeldung oft wichtiger als der billigste Erstpreis. Ein Lieferant, der innerhalb weniger Stunden auf Toleranzrisiken, unzugängliche Taschen oder unnötig teure Oberflächen hinweist, spart im Gesamtprojekt oft deutlich mehr Geld als ein Anbieter mit niedrigerem Stückpreis ohne technische Beratung. Gerade bei komplexen Geometrien entscheidet frühes Feedback über Erfolg oder kostspielige Iterationsschleifen.
Praktisch empfiehlt sich, den Lieferanten nach Maschinenkonfiguration, Qualitätsausrüstung, Materialzeugnissen, Oberflächenoptionen, Prüfberichten, Verpackungsstandard, Export- oder Inlandslogistik sowie Ansprechpartnern im Projektmanagement zu bewerten. Für Käufer in den Vereinigten Staaten kann es sinnvoll sein, lokale Eilprojekte mit einem US-Anbieter abzuwickeln und wiederkehrende, kostenintensive Lose zusätzlich mit einem qualifizierten internationalen Partner zu strukturieren, sofern Dokumentation, Betreuung und Lieferperformance überzeugen.
CNC-Fräsdienstleistungen sind in den Vereinigten Staaten besonders stark in Branchen verankert, in denen Präzision, Materialleistung und Nachvollziehbarkeit wichtig sind. Luftfahrtunternehmen benötigen komplexe Strukturteile, Halterungen und Prüfkomponenten. Medizintechnikhersteller verlangen saubere Dokumentation, feine Oberflächen und reproduzierbare Präzision. Automobil- und E-Mobility-Projekte setzen auf Vorrichtungen, Funktionsmuster, Kühlplatten und Seriennahe Vorläufer. Die Industrieautomation braucht Halter, Träger, Grundplatten, Roboterzubehör und Baugruppen für Anlagen. In Energie und Elektronik spielen Wärmeableitung, Dichtflächen und korrosive Einsatzbedingungen eine größere Rolle.
Die Anforderungen unterscheiden sich jedoch deutlich. Während in der Medizintechnik kleine Losgrößen, saubere Materialnachweise und optisch hochwertige Oberflächen entscheidend sind, verlangt die industrielle Automation vor allem zuverlässige Wiederholbarkeit und robuste Liefertermine. Luftfahrt- und Verteidigungsnahe Anwendungen fokussieren stark auf Prozesskontrolle und Dokumentationsqualität. Wer den richtigen Lieferanten sucht, sollte deshalb immer nach nachweisbarer Branchenerfahrung fragen und nicht nur nach allgemeiner Zerspanungskapazität.
Komplexe Geometrien sind dort relevant, wo Funktionsintegration, Gewichtsoptimierung oder Bauraumknappheit im Vordergrund stehen. Typische Beispiele sind Kühlkörper mit feinen Rippen, medizintechnische Halter mit organischen Konturen, Luftfahrtteile mit Taschen und gewichtsoptimierten Stegen, Robotikkomponenten mit Mehrseitenbearbeitung, Ventilkörper mit präzisen Dichtflächen oder Aluminiumgehäuse mit mehreren Schnittstellen und Montagepunkten. Moderne CNC-Fräsdienstleistungen verbinden diese Geometrien mit engen Toleranzen, Nacharbeitsschritten und Oberflächenbehandlungen, damit das Bauteil nicht nur passt, sondern im Endprodukt auch langlebig funktioniert.
Ein weiterer Trend ist die Kombination von Fräsen mit Zusatzprozessen. Viele US-Kunden fragen heute nicht nur Rohteile, sondern einbaufertige Komponenten an. Dazu gehören Entgraten, Gewindeeinsätze, Schleifen, Glasperlenstrahlen, Harteloxal, Lackieren, Laserkennzeichnung, Montage und Verpackung nach Baugruppenlogik. Dadurch wird der CNC-Anbieter stärker zum integrierten Fertigungspartner statt zum reinen Teilelieferanten.
Ein Start-up aus Kalifornien entwickelt ein kompaktes Diagnostikgerät. Für die erste Messe benötigt es acht Aluminiumgehäuse, die optisch sauber aussehen, präzise Deckelauflagen haben und innerhalb von zehn Tagen eintreffen. Hier ist ein digital schneller Anbieter mit starker Prototypenlogik meist ideal. Anders sieht es bei einem Hersteller aus Michigan aus, der 250 präzise Edelstahlhalter pro Quartal für ein Automatisierungssystem braucht. Dort zählen wiederholbare Serienqualität, belastbare Logistik und stabile Nachkalkulation mehr als die letzte Tageslieferung.
Ein drittes Beispiel ist ein Medizintechnikunternehmen in Massachusetts, das ein PEEK-Bauteil mit engen Passungen und Dokumentationspflicht entwickelt. Hier wird der Lieferant danach bewertet, wie er Prüfberichte, Materialchargen, Oberflächen und Maßstabilität über mehrere Iterationen hinweg kontrolliert. In allen drei Fällen bleibt die Kernfrage gleich: Passt die Fertigungskompetenz wirklich zum Risiko des Bauteils?
Die folgende Tabelle vergleicht bekannte Anbieter, die für US-Käufer bei CNC-Fräsdienstleistungen häufig relevant sind. Die Auswahl richtet sich nach Marktsichtbarkeit, Servicebreite, Präzisionsprofil und praktischer Relevanz für Prototypen bis Produktionslose.
UnternehmenServiceregionKernstärkenWichtige LeistungenGeeignet fürFictivUSA landesweitDigitale Beschaffung, schnelle Angebote, koordinierte ProduktionCNC-Fräsen, Drehen, Spritzguss, Blech, QualitätsdokumentationStart-ups, OEMs, schnelle EntwicklungsprogrammeProtolabsUSA landesweitSehr schnelle Durchlaufzeiten, stark im PrototypingCNC-Bearbeitung, 3D-Druck, SpritzgussEilige Prototypen und frühe ProduktentwicklungXometryUSA landesweitGroßes Fertigungsnetzwerk, breite MaterialauswahlCNC-Fräsen, Drehen, Blech, Additive FertigungVariable Stückzahlen und verteilte BeschaffungHubsUSA und internationalDigitale Plattform, gute VergleichbarkeitCNC-Fräsen, 3D-Druck, SpritzgussSchnelle EinkaufsentscheidungenOwens IndustriesMichigan und USASehr enge Toleranzen, hochpräzise MetallteilePräzisionsfräsen, komplexe Geometrien, QualitätsprüfungLuftfahrt, Medizintechnik, High-Precision-ProjekteAstro Machine WorksPennsylvania und USAEngineering-nahe Zusammenarbeit, komplexe BaugruppenCNC-Fräsen, Drehen, Montage, PrüfunterstützungIndustrie, Medizin, technisch beratungsintensive ProjektePioneer ServiceIllinois und USASchweizer Präzision, anspruchsvolle KleinbauteileFeinbearbeitung, CNC-Fräsen, komplexe PräzisionsteileKleine kritische KomponentenDie Tabelle zeigt, dass kein Anbieter in allen Szenarien automatisch der beste ist. Digitale Plattformen sind stark bei Geschwindigkeit und Beschaffungstransparenz. Präzisionsspezialisten sind oft besser, wenn Toleranzrisiko, Werkstoffschwierigkeit oder Dokumentationsanforderungen besonders hoch sind. Käufer in den Vereinigten Staaten sollten deshalb ihre Priorität klar benennen: Zeit, Preis, Präzision, Stückzahl oder technische Begleitung.
Wer mehrere Angebote bewertet, kann die Lieferanten anhand ihrer typischen Stärken strukturieren. Das folgende Diagramm vergleicht vier zentrale Beschaffungskriterien in vereinfachter Form.
var ctxComp = document.getElementById(‘comparisonChartSuppliers’).getContext(‘2d’);var chartComp = new Chart(ctxComp, { type: ‘bar’, data: { labels: [‘Fictiv’, ‘Protolabs’, ‘Xometry’, ‘Owens Industries’, ‘Astro Machine Works’], datasets: [{ label: ‘Gesamtbewertung für komplexe Fräsprojekte’, data: [86, 84, 82, 91, 87], backgroundColor: [ ‘rgb(153, 102, 255)’, ‘rgb(54, 162, 235)’, ‘rgb(255, 159, 64)’, ‘rgb(75, 192, 192)’, ‘rgb(255, 99, 132)’ ] }] }, options: { responsive: true, maintainAspectRatio: false }});Die Vergleichsgrafik macht deutlich, dass Spezialisten für Hochpräzision oft bei technisch schwierigen Projekten vorn liegen, während Plattformanbieter mehr Flexibilität und kürzere Angebotszeiten liefern. Für Beschaffungsteams ist das hilfreich, weil die Auswahl damit an der tatsächlichen Projektlogik ausgerichtet wird.
Die Preisbildung bei CNC-Fräsdienstleistungen in den Vereinigten Staaten hängt vor allem von fünf Faktoren ab: Materialkosten, Maschinenzeit, Komplexität der Geometrie, Toleranzanforderung und Nachbearbeitung. Ein einfaches Aluminiumteil mit offenen Flächen und wenigen Bohrungen ist deutlich günstiger als ein 5-Achs-Bauteil aus Titan mit engen Positionsbezügen, Eloxal und Prüfbericht. Hinzu kommen Kosten für Spannmittel, Werkzeuge, Programmierung, Erstmusterprüfung und Ausschussrisiken. Käufer sollten deshalb nicht nur den Preis pro Stück anfragen, sondern auch nach Einmalkosten, Losstaffeln und Kostenhebeln durch Designanpassung fragen.
Lieferzeiten variieren ebenfalls stark. Einfache Prototypen können in wenigen Tagen gefertigt werden, komplexe Bauteile mit Sondermaterial, Wärmebehandlung oder Oberflächenfinish brauchen deutlich länger. In den USA sind kurze Lieferketten ein Vorteil, doch die reale Terminsicherheit hängt am Shop-Load des Lieferanten, an Materialverfügbarkeit und an der Qualität der technischen Klärung. Unvollständige Zeichnungen oder wechselnde Revisionen verursachen häufiger Verzögerungen als die eigentliche Zerspanung.
ProjektprofilMaterialbeispielKomplexitätTypische LieferzeitKostenwirkungEinfacher PrototypAluminium 6061Niedrig3 bis 7 TageGünstigFunktionsmusterEdelstahl 304Mittel5 bis 10 TageMittel5-Achs-KomponenteAluminium 7075Hoch7 bis 15 TageMittel bis hochPräzisionsteil mit Bericht17-4 PHHoch10 bis 18 TageHochPEEK-MedizinbauteilPEEKHoch10 bis 20 TageSehr hochKleinserie mit FinishAluminium oder EdelstahlMittel bis hoch2 bis 4 WochenVon Stückzahl abhängigDie Tabelle hilft bei der Erwartungssteuerung. Wer realistische Toleranzen setzt, unnötig schwierige Innenradien vermeidet und Oberflächenanforderungen sauber definiert, senkt nicht nur Kosten, sondern oft auch das Terminrisiko.
Als international aufgestellter Fertigungspartner mit starker Praxis in den Vereinigten Staaten unterstützt TEAM Rapid US-Kunden mit cnc milling services, präziser CNC-Bearbeitung, Prototyping, Werkzeugbau, Spritzguss und ergänzenden Fertigungsprozessen als EPC-, Turnkey- und kundenbetriebene Werkslösung, ausdrücklich nicht als BOO- oder On-Site-Bulk-Supply-Modell. Das Unternehmen verbindet ISO 9001:2015-zertifizierte Qualitätsprozesse, dokumentierte DFM-Analysen, enge Toleranzfähigkeit bis 0,01 mm, ein breites Spektrum an Metall- und Kunststoffmaterialien sowie Inhouse- und Netzwerkressourcen für Fräsen, Drehen, EDM, Oberflächenveredelung, Montage und Versand. Diese technische Basis wird durch mehr als zehn Jahre Erfahrung, über 500 zufriedene Kunden, mehr als 6000 gelieferte Projekte und laufende Zusammenarbeit mit Innovatoren, Ingenieuren, Markeninhabern, Distributoren, Händlern, OEM/ODM-Programmen, Großhandels- und Kleinserienmodellen gestützt. Für den US-Markt ist besonders relevant, dass TEAM Rapid bereits Kunden in den USA bedient, schnelle Reaktionszeiten innerhalb weniger Stunden bietet, digitale Vorabberatung und Nachbetreuung organisiert und über praktische internationale Liefererfahrung verfügt, wodurch amerikanische Käufer nicht mit einem anonymen Fernexporteur arbeiten, sondern mit einem Partner, der Anforderungen westlicher Märkte versteht, projektbegleitend kommuniziert und von der Musterphase bis zur skalierbaren Serienversorgung belastbare Betreuung liefert. Wer mehr über das Unternehmen erfahren möchte, findet Hintergrundinformationen auf der Seite über TEAM Rapid; für Anschlussprojekte im Formenbau oder Serienübergang ist auch der Bereich Spritzguss-Service relevant, und für direkte Projektanfragen steht die Kontaktseite zur Verfügung.
Viele US-Unternehmen beschaffen heute hybrid. Das bedeutet, dass sie kritische Eilteile lokal in den Vereinigten Staaten fertigen lassen, während wiederkehrende, kostenintensive oder volumennahe Projekte über einen qualifizierten internationalen Partner strukturiert werden. Diese Strategie ist vor allem dann sinnvoll, wenn ein Unternehmen mehrere Produktphasen gleichzeitig steuert: Prototypen für Tests, Kleinserien für Pilotkunden und planbare Serienlose für den Marktaufbau. Wichtig ist dabei, dass der Partner nicht nur günstig ist, sondern nachvollziehbare Qualität, dokumentierte Prozesse, konsistente Kommunikation und belastbare Vor- und Nachbetreuung liefert.
Gerade im US-Markt mit hohem Kostendruck, Fachkräftemangel in einzelnen Regionen und schwankender Maschinenverfügbarkeit kann ein international abgestütztes Modell Beschaffungsrisiken senken. Voraussetzung ist, dass technische Klärung, Prüfberichte, Materialrückverfolgbarkeit und Liefertermine professionell organisiert werden. Für viele Käufer ist daher nicht die Frage lokal oder international entscheidend, sondern welche Aufteilung den größten Wert bei geringstem Risiko schafft.
Bis 2026 werden sich CNC-Fräsdienstleistungen in den Vereinigten Staaten in drei Richtungen weiterentwickeln: technologisch, regulatorisch und nachhaltig. Technologisch nehmen Automatisierung, digitale Angebotssysteme, adaptive Bearbeitungsstrategien, simulationsgestützte Kollisionsvermeidung und bessere In-Prozess-Messung zu. Das verbessert Vorhersagbarkeit und macht komplexe Geometrien wirtschaftlicher. Besonders 5-Achs-Bearbeitung, palettierte Fertigung und vernetzte CAM-/MES-Workflows werden an Bedeutung gewinnen.
Politisch und regulatorisch stärkt der Trend zu Reshoring, Nearshoring und resilienten Lieferketten den Wert von transparenten Fertigungsnetzwerken. Branchen wie Verteidigung, Medizintechnik und Energie werden weiterhin genaue Herkunfts-, Dokumentations- und Qualitätsnachweise verlangen. Gleichzeitig beeinflussen lokale Beschaffungsprogramme, Zölle, Materialverfügbarkeiten und Hafendynamiken an Standorten wie Long Beach, Houston oder Savannah die reale Projektlogik.
Im Bereich Nachhaltigkeit wächst der Druck, Material effizienter zu nutzen, Ausschuss zu reduzieren, Kühlschmierstoffmanagement zu verbessern und Transporte intelligenter zu bündeln. Käufer fragen zunehmend nach Lebenszykluskosten, nicht nur nach Stückpreisen. Das begünstigt Lieferanten, die Design-for-Manufacturing ernst nehmen, Bearbeitungswege optimieren und Nacharbeit minimieren. Auch Recyclingströme bei Aluminium und die Nutzung energieeffizienter Maschinen gewinnen weiter an Relevanz.
Vor einer Vergabe sollten US-Käufer ihre Anforderungen sauber bündeln. Idealerweise enthält das Anfragepaket 3D-Daten, Zeichnungen, Toleranzkritikalität, Materialwunsch, Oberflächenstandard, geplante Stückzahl, Prüferwartung, Einsatzbedingungen und Terminrahmen. Dann lässt sich schneller erkennen, ob ein Anbieter nur preislich attraktiv ist oder ob er das Projekt wirklich versteht. Eine belastbare Auswahl erkennt man oft an der Qualität der Rückfragen.
Darunter versteht man CNC-gesteuerte Fräsdienstleistungen, bei denen Material aus Metall oder Kunststoff präzise entfernt wird, um definierte Geometrien, Bohrungen, Taschen, Konturen und Oberflächen zu erzeugen. Im US-Markt reicht das von Einzelprototypen bis zu Klein- und Mittelserien.
5-Achs-Fräsen ist besonders sinnvoll bei komplexen Freiformflächen, mehreren Bearbeitungsseiten, engen Lagetoleranzen und Teilen, die mit möglichst wenigen Umspannungen gefertigt werden sollen. Es reduziert Fehlerquellen und verbessert oft die Oberflächenqualität.
Für Standardteile sind häufig ±0,05 bis ±0,10 mm realistisch. Präzisionsprojekte können deutlich enger liegen. Die realistische Toleranz hängt von Material, Geometrie, Größe und Spannkonzept ab. Kritische Maße sollten gezielt markiert werden.
In den Vereinigten Staaten dominieren Aluminium 6061 und 7075, Edelstahl 304 und 17-4 PH, Messing, Titan sowie technische Kunststoffe wie Delrin, Nylon, PEEK und PTFE. Die Auswahl richtet sich nach Festigkeit, Gewicht, Korrosionsbeständigkeit und Budget.
Für Eilteile und hochinteraktive Entwicklungsphasen ist lokale Beschaffung oft sinnvoll. Für kostenkritische Folgeprojekte oder flexible Skalierung kann ein qualifizierter internationaler Partner attraktiv sein, wenn Qualität, Kommunikation und Lieferperformance belastbar nachgewiesen sind.
DFM reduziert Risiken bereits vor der Fertigung. Gute Hinweise zu Wandstärken, Innenradien, Werkzeugzugänglichkeit, Spannpunkten und Oberflächen sparen Geld, verkürzen Lieferzeiten und senken Ausschuss.
Ja. Viele Anbieter in den Vereinigten Staaten und international bieten zusätzlich Drehen, EDM, Blechbearbeitung, Oberflächenfinish, Montage, Verpackung und Übergänge in Spritzguss oder Kleinserienproduktion an. Genau diese Prozesskette ist für viele Produkte wirtschaftlich besonders interessant.
-
Choosing CNC Machining Services in the United States
Choosing the right CNC machining service is not just about finding the lowest unit price. For buyers in the United States, the better question is whether a supplier can deliver the right part, in the right material, at the right tolerance, with dependable communication and repeatable quality. That is true whether you are sourcing one prototype for testing in Boston, a pilot run for a medical device team in Minneapolis, or recurring production for industrial equipment shipped through Houston or Los Angeles.
The most effective way to select a machining partner is to evaluate the entire path from design intent to delivered parts. That means defining your project requirements, checking process capability, comparing prototype and production needs, reviewing material choices, understanding tolerances and quality standards, and asking detailed questions about engineering support, finishing, and quoting. A supplier that looks acceptable on paper can still create expensive delays if it cannot manage revision control, inspection records, packaging, or post-processing.
In the United States market, CNC buyers also need to think about broader supply-chain realities. Tariff exposure, freight timing, domestic inventory buffers, and compliance expectations can affect the real total cost. Teams in Detroit, Seattle, San Diego, and Atlanta often need suppliers that can move quickly from concept validation to low-volume production without forcing a full supplier change halfway through development. That is why many companies prefer machining partners that can support prototyping, tooling, secondary operations, and broader manufacturing services under one coordinated system.
This guide explains how to evaluate CNC machining suppliers for both prototypes and production. It also covers common product categories, industry requirements, practical buying advice, typical supplier red flags, and what an engineering-driven partner should provide before you place an order.
The U.S. market for machined parts is broad and highly fragmented. Demand comes from aerospace in Washington and Kansas, automotive in Michigan and Ohio, robotics in California, electronics in Texas, defense across multiple federal corridors, and medical devices in Minnesota and Massachusetts. In many of these sectors, CNC machining remains the preferred process for functional prototypes, jigs, fixtures, housings, brackets, heat sinks, manifolds, impellers, shafts, and precision components that require tight tolerances or end-use materials.
Another factor shaping sourcing decisions is the balance between domestic machining capacity and offshore manufacturing support. Many U.S. buyers want shorter communication loops, but they also need competitive pricing and flexibility for low- to mid-volume orders. This has created stronger demand for globally oriented manufacturing partners that can respond quickly, provide engineering review, and support both early development and recurring supply.
var ctxLineMarket = document.getElementById(‘lineChartMarket’).getContext(‘2d’);var lineChartMarket = new Chart(ctxLineMarket, { type: ‘line’, data: { labels: [‘2021’, ‘2022’, ‘2023’, ‘2024’, ‘2025’, ‘2026’], datasets: [{ label: ‘Estimated U.S. CNC sourcing demand index’, data: [72, 78, 85, 93, 101, 110], borderColor: ‘rgb(54, 162, 235)’, backgroundColor: ‘rgba(54, 162, 235, 0.15)’, fill: false, tension: 0.3 }] }, options: { responsive: true, maintainAspectRatio: false }});The chart above reflects a realistic growth pattern in CNC sourcing demand. The increase is driven by reshoring discussions, shorter product cycles, EV and battery equipment expansion, more custom automation, and higher demand for validated prototype hardware. For buyers, this means lead time and responsiveness are becoming more important selection criteria than they were a few years ago.
CNC machining serves an unusually wide range of products. In the U.S., common applications include aluminum enclosures for communications devices, stainless steel medical instrument parts, plastic housings for handheld devices, automotive brackets, UAV structural elements, custom machine components, and prototype assemblies used for design reviews or field testing.
Product needs vary by stage. Early prototypes may prioritize speed, appearance, and basic fit. Engineering validation parts may need true production-grade material and tighter tolerances. Bridge production often requires stable repeatability, batch traceability, and surface finishing consistency. Full production may add packaging, part marking, incoming material certification, statistical inspection, and shipment scheduling.
Common CNC-machined product types in the United States market Product type Typical material Key requirement Common industry Typical volume Risk if sourced poorly Functional prototypes Aluminum 6061, ABS-like plastic, POM Speed and design validation Consumer, industrial design 1 to 20 Delayed testing and design rework Precision housings Aluminum 7075, stainless steel Tolerance and cosmetic finish Electronics, medical 10 to 500 Poor fit, sealing issues, visible defects Machine brackets and fixtures Steel, aluminum Flatness, hole position, durability Automation, factory equipment 5 to 300 Assembly problems and downtime Rotational parts Brass, stainless steel, titanium Concentricity and surface finish Aerospace, fluid systems 20 to 1000 Leakage or performance failure Medical device components PEEK, stainless steel, aluminum Cleanliness and documentation Medical 10 to 2000 Compliance and validation issues Heat sinks and thermal parts Aluminum 6063, copper Thermal performance and fin quality Electronics, EV systems 50 to 5000 Reduced cooling performanceThis table shows why supplier selection must be application-specific. A shop that is strong in rough steel fixtures may not be the best choice for cosmetic anodized housings or clean medical components. The right fit depends on the product category, volume, and failure risk.
The first step in choosing a machining supplier is to define exactly what you need. Many sourcing problems begin because the RFQ only includes a 3D model and a quantity. That is not enough for an accurate review. A capable supplier needs to understand the function of the part, critical dimensions, expected environment, cosmetic requirements, assembly interfaces, and how closely the machined part must match the final production intent.
Start by separating what is critical from what is simply preferred. If a hole location controls bearing alignment, mark it as critical. If a non-contact edge only affects appearance, note the cosmetic expectation separately. This helps the supplier avoid over-machining low-risk features and under-controlling high-risk ones.
For U.S. buyers, requirement clarity is especially important when parts move across teams in different states or time zones. A product manager in New York, a design engineer in Austin, and a contract manufacturer near Phoenix may all interpret the same drawing differently unless revision control is disciplined and the RFQ package is complete.
CNC project requirement checklist before requesting quotes Requirement area What to provide Why it matters Common mistake Best practice Impact on cost CAD data STEP file and 2D drawing Supports accurate programming and inspection Sending only screenshots Include model, drawing, and revision history High Quantity Prototype, pilot, or production volumes Affects process planning and fixturing Giving only one quantity List 1, 10, 100, and annual forecast High Material Exact alloy or resin grade Changes machinability and performance Saying “aluminum” only Name grade and substitute options Medium Tolerances General and critical tolerance zones Defines machining and inspection effort Tightening every dimension Highlight only function-critical features High Surface finish Ra values, texture, or cosmetic standard Impacts cycle time and post-processing Not defining visible surfaces Separate cosmetic from hidden areas Medium Assembly needs Threading, inserts, mating references Reduces fit issues downstream No assembly context Provide mating part details if needed MediumA clear RFQ package shortens quoting time and reduces revision churn. It also makes supplier comparisons more meaningful, because each shop is pricing the same requirement instead of making different assumptions.
Once requirements are defined, the next question is whether the supplier has the right technical capability. This goes beyond asking whether they “do CNC machining.” You need to know what kind of machining they perform, what size range they handle, what tolerance level is realistic, and whether they can support your geometry without excessive setups or risk.
Capability should be reviewed in three layers: technological capability, manufacturing capability, and service capability.
From a technological perspective, a strong supplier should be able to support multi-axis milling, turning, EDM or wire EDM for difficult geometries, and a useful range of post-processing options. TEAM Rapid, for example, supports CNC milling and turning for plastic and metal parts, along with EDM, wire EDM, polishing, anodizing, painting, plating, and other finishing operations. That range matters because complex components often need more than one process to hit both geometric and cosmetic targets.
From a manufacturing perspective, the supplier should be able to handle the order size you actually need. Some machine shops are optimized for single-piece prototypes. Others are built for repeat production. TEAM Rapid is structured to support one-off parts, short runs, and recurring batches, with machining and broader manufacturing resources that can bridge from prototypes to 100,000-plus parts across different processes when product demand grows.
From a service perspective, the best suppliers act like engineering partners rather than order takers. That means they review manufacturability, flag weak wall sections, suggest tool-access improvements, and respond quickly when revisions change. Fast feedback is particularly valuable when a U.S. development team is racing toward a trade show, pilot test, or launch window.
How to evaluate CNC machining capability and equipment Capability area What to ask Strong supplier answer Warning sign Why it matters Best-fit project Milling capacity 3-axis, 4-axis, or 5-axis? Clear machine list and part examples Vague “we can do most things” Reduces setups and tolerance stack-up Complex housings Turning capacity Max diameter, length, live tooling? Specific limits and fixture options No dimensional range given Supports shafts and rotational parts Valves, bushings Special processes EDM, wire EDM, deep holes? Can match difficult geometry needs Only standard milling available Important for sharp corners and hard metals Tooling inserts Inspection equipment CMM, gauges, reports? Documented quality process Manual check only for all jobs Critical for repeatability Medical, aerospace Size range Minimum and maximum part size? Published or confirmed range Assumptions without review Avoids fixturing or clamping issues Large panels or micro-parts Finishing integration In-house or managed externally? Controlled finishing workflow No timeline ownership Affects lead time and quality stability Cosmetic partsFor a deeper look at process coverage, buyers can review a dedicated CNC machining service overview and compare it against their part requirements. The key is not the longest process list, but the best match between your geometry, tolerance, finish, and delivery schedule.
Prototype machining and production machining are related, but they are not the same sourcing exercise. A prototype supplier may be excellent at speed yet weak in repeatability across multiple lots. A production-oriented supplier may be precise but too slow or too process-heavy for early concept work.
Prototype machining usually focuses on speed, design verification, and flexibility. Toolpaths may be optimized for fast delivery rather than long-run efficiency. Material substitutions can sometimes be acceptable if the goal is fit check or visual evaluation. Engineering changes are frequent.
Production machining requires a different discipline. Fixture strategy, process consistency, inspection frequency, packaging, and change control become more important. If your program is likely to move from 5 parts to 500 parts, you should ask how the supplier plans that transition. Can they keep the same datum scheme? Can they preserve surface finish consistency? Can they manage batch records and repeat orders without restarting the learning curve?
This transition stage is where many U.S. buyers lose time. A startup in San Jose may order quick prototypes from one machine shop, then discover that the same supplier cannot support launch quantities. A better approach is to choose a partner that understands both rapid iteration and scale-up planning from the start.
var ctxAreaTrend = document.getElementById(‘areaChartTrend’).getContext(‘2d’);var areaChartTrend = new Chart(ctxAreaTrend, { type: ‘line’, data: { labels: [‘2021’, ‘2022’, ‘2023’, ‘2024’, ‘2025’, ‘2026’], datasets: [{ label: ‘Shift from prototype-only sourcing to prototype-plus-production sourcing’, data: [38, 43, 49, 56, 63, 71], borderColor: ‘rgb(75, 192, 192)’, backgroundColor: ‘rgba(75, 192, 192, 0.25)’, fill: true, tension: 0.35 }] }, options: { responsive: true, maintainAspectRatio: false }});The trend is clear: buyers increasingly prefer suppliers that can support both rapid prototypes and follow-on manufacturing. This reduces supplier switching, protects design intent, and lowers communication risk.
Prototype machining versus production machining Factor Prototype machining Production machining Main buyer concern Supplier capability needed Cost driver Lead time Fastest possible Planned and repeatable Test schedule Quick programming and setup Expedite labor Engineering changes Frequent Controlled revisions Version accuracy Good document control Reprogramming time Material selection Sometimes flexible Usually fixed Performance match Material sourcing depth Grade availability Inspection Critical features prioritized Broader lot validation Repeatability Structured QC system Measurement time Unit cost Higher Lower with scale Budget planning Process optimization Batch size Packaging and logistics Simple Standardized Damage prevention Shipment control Packing methodWhen you compare quotes, make sure you are comparing the same project stage. A low prototype quote may hide limited production support, while a more complete quote may include process planning that saves money later.
Material selection affects performance, machining speed, finishing options, and price. In the U.S. market, buyers often start with common materials such as aluminum 6061, aluminum 7075, stainless steel 303 or 304, mild steel, brass, acetal, nylon, ABS, PMMA, and PEEK. But the right choice depends on more than mechanical strength alone.
For example, an enclosure used in Texas outdoor telecom equipment may need corrosion resistance and stable anodizing behavior. A medical device component in Minnesota may need a biocompatible or sterilization-friendly plastic. An industrial fixture in Ohio may prioritize machinability and durability over appearance. Material choice also affects availability, especially when certain grades have longer procurement cycles.
A capable machining partner should not just accept your material note; they should help confirm whether it fits the application. Engineering-driven suppliers often suggest alternates that improve cost or performance without compromising function. This is particularly valuable during prototype phases, when design teams still have flexibility.
Material options for CNC machined parts Material Strength profile Machinability Common U.S. application Finishing compatibility Typical sourcing note Aluminum 6061 Balanced Excellent Prototypes, fixtures, housings Anodizing, bead blast, paint Most versatile general option Aluminum 7075 High strength Very good Aerospace brackets, structural parts Anodizing Higher cost than 6061 Stainless steel 303 Good Good Fittings, shafts, machine parts Passivation, polishing Better machinability than 304 Stainless steel 304 Good corrosion resistance Moderate Medical and food-related hardware Passivation, polishing Slower machining than 303 Acetal/POM Stable and low friction Excellent Wear parts, bushings, housings Minimal finishing needed Great for dimensional stability PEEK High-performance plastic Moderate Medical, aerospace, electronics Usually as-machined Premium price and careful handlingThis material matrix helps narrow the shortlist, but final selection should always consider thermal exposure, load path, chemical contact, assembly method, and regulatory requirements. If the supplier cannot explain tradeoffs between common grades, that is a sign they may be acting only as a broker rather than a technical partner.
Tolerances are one of the most misunderstood parts of CNC sourcing. Buyers often assume tighter is better, but unnecessary tight tolerances raise cost, extend lead time, and can even reduce process efficiency without improving product performance. The goal is not to machine every dimension as tightly as possible. The goal is to control the dimensions that matter most to function.
For many machined parts, a general tolerance may be acceptable on non-critical features, while bores, thread alignment, flatness, or sealing surfaces may need closer control. TEAM Rapid states machining capability down to 0.01 mm for parts that require high precision, but good engineering practice still means applying that precision selectively, not universally.
Quality standards also involve more than dimensions. Surface condition, burr control, edge breaks, visual quality, finish adhesion, documentation, and inspection reporting all matter. For many U.S. buyers, especially in medical, industrial automation, and aerospace-adjacent sectors, ISO-certified quality systems provide useful confidence. TEAM Rapid operates under ISO 9001:2015, which is relevant for customers who need process discipline and specification control.
Tolerance and quality topics to review with a CNC supplier Quality topic What to define Typical risk Verification method When it matters most Cost effect General tolerances Default dimensional expectation Unclear quote assumptions Drawing notes All parts Medium Critical dimensions Feature-specific tight tolerances Assembly or performance failure CMM or precision gauges Mating features High Surface finish Ra or cosmetic appearance standard Visible defects or friction problems Comparator or profilometer Visible and functional surfaces Medium Burr control Edge condition and deburring limits Safety or fit problems Visual and tactile inspection Handheld or assembled parts Medium Material certification Traceability needs Wrong alloy or resin grade Mill cert review Regulated applications Low to medium Inspection reporting FAI, sample report, lot records Disputes over acceptance Formal documentation Pilot and production lots MediumWhen discussing tolerances, ask the supplier to identify which features drive cost most. Good feedback at this stage often reveals simple drawing changes that lower machining time without affecting performance.
Lead time is not only the number of calendar days from PO to shipment. It also includes quote turnaround, DFM feedback speed, responsiveness to drawing revisions, and how quickly problems are escalated and resolved. For many U.S. teams, especially those coordinating across design centers and contract manufacturers, communication quality determines project speed as much as spindle capacity does.
A strong supplier should answer RFQs quickly, clarify ambiguous dimensions early, and provide practical DFM suggestions before machining starts. TEAM Rapid emphasizes one-to-one engineering support, rapid response within hours, and manufacturability analysis that helps identify design risk before tooling or machining begins. That kind of support is useful when a prototype is likely to evolve, or when a low-volume batch needs to be optimized for later injection molding or die casting.
Service capability also includes logistics thinking. If your parts are landing at the Port of Long Beach for West Coast distribution or moving through Chicago for central U.S. assembly, you want a supplier that understands packing, labeling, freight timing, and shipment coordination. This becomes even more important for delicate cosmetic parts or mixed kits.
var ctxBarDemand = document.getElementById(‘barChartDemand’).getContext(‘2d’);var barChartDemand = new Chart(ctxBarDemand, { type: ‘bar’, data: { labels: [‘Automotive’, ‘Medical’, ‘Industrial’, ‘Electronics’, ‘Aerospace’, ‘Consumer’], datasets: [{ label: ‘Relative CNC demand by U.S. industry’, data: [88, 74, 92, 81, 69, 57], backgroundColor: ‘rgb(255, 99, 132)’ }] }, options: { responsive: true, maintainAspectRatio: false }});Industries with strong demand often place the most pressure on lead time and communication. Industrial automation and automotive programs, for example, frequently need fast turnarounds and revision control as designs change.
Many machining projects fail at the final step, not during cutting. Surface finishing and post-processing can change dimensions, alter appearance, delay delivery, or create inconsistency between lots if they are not managed carefully. That is why finishing should be part of supplier evaluation from the beginning, not an afterthought after the machining quote arrives.
Common post-processing requirements include anodizing, bead blasting, polishing, painting, plating, laser marking, passivation, and assembly preparation. Different finishes suit different products. A consumer-facing aluminum housing may need a uniform anodized cosmetic surface. A stainless component may need passivation for corrosion resistance. A prototype display model may need painted surfaces that match a target brand color. Each finish adds handling steps and tolerance implications.
TEAM Rapid supports a broad range of finishing options as part of its wider manufacturing offer. This is useful for customers who want to reduce supplier handoffs and keep accountability in one place. It is especially beneficial when parts need machining plus finishing plus light assembly before shipping to the United States.
Ask whether the supplier manages finishing in-house, through qualified partners, or through a mixed model. Then ask how they protect dimensions after blasting, coating, or anodizing, and whether visual approval standards can be agreed in advance. For projects with visible exterior surfaces, request reference photos or sample standards.
An accurate quote depends on accurate input. If you send incomplete files, unclear tolerances, and no information about the application, even a good supplier can only provide an estimate based on assumptions. That may look attractive initially, but it often leads to change orders, schedule extensions, or quality disputes later.
To get a reliable quote, provide a complete RFQ package: 3D CAD, 2D drawing, material grade, quantity breaks, finish requirements, tolerance notes, target use, and shipping destination. If the parts will be assembled in Dallas, sterilized in New Jersey, or anodized to match an existing product line in California, say so. Those details can affect process recommendations and packing methods.
What makes a CNC machining quote accurate Quote input Why supplier needs it What happens if missing Best buyer action Effect on lead time Effect on price accuracy 3D model Defines geometry and tool access Programming assumptions increase risk Send STEP or equivalent neutral file High High 2D drawing Shows tolerances and notes Critical features may be missed Include revision-controlled drawing Medium High Quantities Changes setup and batch planning Unit pricing may be misleading Provide multiple quantity tiers Medium High Material grade Affects procurement and machinability Wrong stock or price assumption Name approved equivalents if possible Medium Medium Finish requirements Adds process steps and inspection Late cost additions Specify cosmetic surfaces clearly Medium Medium Delivery and packaging Supports logistics planning Freight and handling surprises State destination and special packing needs Low MediumA good quote should also include assumptions. If the supplier proposes a substitute material, omits inspection reporting, or prices based on general tolerances only, those points should be visible in writing. Transparent quotes are easier to compare and far less likely to create problems after PO release.
var ctxComparison = document.getElementById(‘comparisonChartSuppliers’).getContext(‘2d’);var comparisonChartSuppliers = new Chart(ctxComparison, { type: ‘bar’, data: { labels: [‘Price clarity’, ‘DFM support’, ‘Tolerance control’, ‘Finish options’, ‘Prototype speed’, ‘Production readiness’], datasets: [ { label: ‘Basic machine shop’, data: [58, 42, 61, 47, 76, 39], backgroundColor: ‘rgba(153, 102, 255, 0.6)’ }, { label: ‘Engineering-driven partner’, data: [87, 91, 88, 84, 82, 90], backgroundColor: ‘rgba(255, 159, 64, 0.7)’ } ] }, options: { responsive: true, maintainAspectRatio: false }});The comparison chart highlights a common sourcing truth: the lowest-friction supplier is usually the one with stronger engineering and service systems, not simply the one with the cheapest nominal machine rate.
For buyers in the United States, the smartest CNC sourcing decisions usually come from matching supplier structure to project stage. If you need one quick prototype for a trade show in Las Vegas, speed may matter most. If you are preparing a regulated pilot run in Minneapolis or a fixture series for an automotive line near Detroit, documentation and repeatability may carry more weight.
Use a scorecard rather than a gut feeling. Rate suppliers on capability fit, tolerance confidence, DFM quality, quote clarity, finishing support, communication speed, and production scalability. Include logistics considerations too. A supplier that can package, assemble, and ship directly into your distribution flow may save more total cost than one offering a slightly lower piece price.
Also ask for examples similar to your project type. A supplier with strong experience in machined enclosures, valve bodies, or optical mounts will usually anticipate risks faster than a generalist. Case relevance matters more than broad claims.
Consider an automotive interior program in Michigan that needs machined prototype bezels, clips, and aluminum fixtures. The early focus is speed and form validation, but the next phase requires repeatable batches for testing and supplier reviews. A machining partner that can quickly machine the first parts, provide DFM changes, and support low-volume follow-on runs creates continuity.
Now consider a medical device startup in California building a handheld instrument. The team may need PEEK or stainless parts, cosmetic housings, tight mating features, and documented inspection. Here, quality systems, engineering support, and finish control become more important than raw speed alone.
A third example is an industrial automation company in Illinois ordering custom brackets, manifolds, and alignment parts. Their pain points are usually revision management, assembly fit, and lead time reliability. If the supplier can respond within hours, flag weak tolerances early, and coordinate machining with surface treatment and packaging, purchasing and engineering both benefit.
For U.S. customers looking for a practical partner rather than a single-process vendor, TEAM Rapid is positioned around three integrated strengths.
First, technological capabilities. The company supports CNC milling, turning, EDM, wire EDM, polishing, anodizing, plating, painting, and other secondary processes for both metal and plastic parts. That makes it easier to manage complex parts that need more than straightforward 3-axis machining.
Second, manufacturing capabilities. TEAM Rapid combines in-house machining and tooling strength with a broader manufacturing network in China, allowing support from one prototype to higher-volume production across CNC machining, rapid tooling, injection molding, die casting, sheet metal fabrication, vacuum casting, and 3D printing. This is valuable for U.S. buyers who want one pathway from design validation to market launch.
Third, service capabilities. The company emphasizes fast response, one-to-one engineering communication, manufacturability analysis, and DFM-based risk reduction. Typical prototype lead times can be as short as a few days depending on design complexity, and the broader service model can include assembly, packaging, procurement support, limited warehousing, and direct shipping. For customers balancing speed, affordability, and technical support, that combination can reduce supplier complexity significantly.
Many U.S. buyers ask whether they should source from a local machine shop or a globally integrated manufacturing partner. The answer depends on the part, the timeline, and the broader program.
Local suppliers can be excellent when you need face-to-face collaboration, very short domestic transit, or emergency support. This can be useful in dense industrial hubs such as Detroit, Chicago, Charlotte, or Orange County. However, local capacity may be constrained, and cost can rise quickly for low-volume custom work with finishing and assembly requirements.
A global partner can be a better choice when you need cost efficiency, broader process coverage, and a clear route from prototype to production. The key is making sure communication, engineering review, and quality controls are strong enough to offset distance. In practice, many U.S. companies use a hybrid strategy: urgent local builds for immediate needs and globally coordinated sourcing for broader development and launch programs.
Looking toward 2026, several trends are likely to shape CNC machining decisions in the United States. First is deeper integration between prototype machining and production planning. Buyers increasingly want DFM insight at the RFQ stage so that prototype choices do not create cost penalties later.
Second is stronger digital quoting and engineering collaboration. Faster quoting, model-based review, and clearer revision control will continue to improve sourcing speed. Suppliers that can combine quick digital response with real engineering judgment will have an advantage.
Third is sustainability. More U.S. buyers are asking about scrap reduction, material yield, recyclable packaging, and process efficiency. While CNC machining is inherently subtractive, suppliers can still improve sustainability by optimizing stock size, reducing rework, consolidating finishing flows, and coordinating shipments more intelligently.
Fourth is policy and supply-chain resilience. Tariff uncertainty, import compliance attention, and reshoring pressure will keep total landed cost in focus. Buyers will increasingly evaluate not only the piece price, but also shipping reliability, customs readiness, and the availability of alternate production paths.
Finally, automation and quality data will matter more. Shops with better process monitoring, inspection discipline, and scalable production systems will be better positioned to support EV infrastructure, robotics, medical hardware, and custom industrial equipment.
What is the best CNC machining supplier for prototypes?The best supplier for prototypes is one that can move quickly, review manufacturability early, and machine true functional materials when needed. Speed alone is not enough if drawings are misunderstood or revision control is weak.
How tight should CNC tolerances be?Only as tight as function requires. Apply close tolerances to critical mating, sealing, or alignment features, and use broader general tolerances elsewhere to control cost.
Should I use the same supplier for prototype and production?Often yes, if the supplier has both rapid-turn capability and repeatable production systems. This reduces transfer risk and preserves design knowledge.
What files should I send for a machining quote?Send a 3D model, 2D drawing, material specification, quantity breaks, finish requirements, and delivery details. The more complete the package, the more accurate the quote.
Why does surface finishing affect machining cost so much?Finishing adds labor, handling, masking, quality checks, and sometimes dimensional change. Cosmetic standards also increase inspection and rework risk.
Is offshore CNC sourcing practical for U.S. companies?Yes, if the supplier has strong engineering communication, quality systems, and reliable logistics. Many U.S. programs benefit from a partner that combines cost competitiveness with responsive support.
Before selecting your CNC machining partner, confirm these points: the supplier understands your application, the equipment fits your geometry, materials are appropriate, tolerances are realistic, quality standards are documented, finishing is controlled, lead time is believable, and the quote states its assumptions clearly. If those boxes are checked, you are much more likely to receive usable parts on time and avoid expensive sourcing resets later.
In short, the right CNC machining service for the United States market is not the one with the broadest sales claim. It is the one that can align technical capability, manufacturing flexibility, and engineering support with your real project goals from prototype through production.
-
United States Guide to Precision CNC Part Sourcing
Custom CNC machining services give United States buyers a practical way to source accurate, repeatable, and application-specific components in both metal and plastic. Whether you need one prototype for validation, 50 bridge-production parts for pilot builds, or a few hundred precision pieces for ongoing supply, CNC machining remains one of the most dependable manufacturing methods for speed, dimensional control, and material flexibility. For engineers, purchasing managers, startup founders, OEM teams, and product developers, the value is simple: digital CAD data is converted into real parts with predictable quality, shorter development cycles, and lower tooling risk than many alternative processes.
In the United States market, demand for custom CNC machined parts is shaped by aerospace clusters in Seattle, automotive programs across Detroit and the Midwest, medical device development around Minneapolis and Boston, electronics and robotics growth in Austin and Silicon Valley, and industrial equipment production throughout states such as Ohio, Indiana, and North Carolina. Many buyers also depend on international manufacturing partners connected to major trade routes through Los Angeles, Long Beach, Savannah, Houston, Newark, and Chicago. That means supplier selection is no longer only about local machine capacity. It is about speed, engineering support, manufacturability review, finishing options, inspection discipline, and the ability to move from prototype to low-volume and then repeat production without disruption.
For buyers comparing options, the strongest CNC programs usually combine machining expertise with broader manufacturing support. That includes part design review, tolerance feedback, finishing, assembly, packaging, logistics coordination, and access to multiple related processes. A supplier that can support CNC milling, CNC turning, EDM, polishing, anodizing, painting, plating, and complementary manufacturing methods can often reduce lead time, simplify vendor management, and lower total project cost.
One example is custom CNC machining services from TEAM Rapid, which supports both metal and plastic parts for prototype and low-volume production. For United States buyers seeking speed, responsive engineering communication, and competitive pricing, this type of partner can be valuable when product designs still evolve and launch schedules remain tight.
Custom CNC machining services are contract manufacturing services that use computer-controlled machine tools to produce parts based on a customer’s 3D model, 2D drawing, material requirement, and performance specification. “Custom” means the part is not a standard catalog item. It is made specifically for your geometry, your tolerance requirements, your finish needs, and your intended end use. Common processes include CNC milling for prismatic shapes, CNC turning for round components, drilling, tapping, boring, reaming, wire EDM for intricate profiles, and sinker EDM for sharp internal details.
From a buyer’s perspective, CNC machining is ideal when a part must be dimensionally precise, mechanically functional, and ready for testing or use without investing in expensive hard tooling. Unlike injection molding or die casting, CNC machining does not require a mold to begin production. That makes it especially attractive for early-stage product development, design verification, pilot production, repair parts, and specialty industrial applications.
Most custom CNC orders in the United States fall into several broad categories: functional prototypes, fit-and-assembly parts, end-use low-volume production, spare components, fixtures, jigs, housings, brackets, manifolds, shafts, optical mounts, heat sinks, gears, and custom consumer product components. Parts can be produced from aluminum, stainless steel, brass, copper, titanium, POM, ABS, nylon, acrylic, PEEK, PTFE, and many other engineering materials.
The biggest advantage is control. Buyers can choose the material grade, the tolerances, the machining strategy, the surface finish, the inspection criteria, and the quantity. A well-run CNC project can also provide better predictability than less precise fabrication methods because material behavior, tool paths, and inspection checkpoints are easier to define in advance.
Service ElementWhat It MeansWhy Buyers Use ItTypical OutputCNC MillingMulti-axis cutting of block or plate stockComplex faces, pockets, slots, and contoursHousings, brackets, fixturesCNC TurningRotational machining of round stockFast production of cylindrical partsShafts, pins, bushingsWire EDMElectrical discharge cutting with wireFine detail and hard materialsPrecision inserts, profilesSinker EDMElectrical discharge cavity formingSharp internal geometryTooling details, deep featuresSecondary FinishingPost-machining surface treatmentAppearance, corrosion resistance, wear controlAnodized, polished, plated partsInspection and QADimensional verification and process checksSpecification confidenceReports, first article checksThe table above shows that CNC machining is not one single service but a group of process capabilities. Buyers get the best results when they define not only the geometry, but also the reason the part exists: load bearing, cosmetic exposure, sealing fit, thermal transfer, electrical insulation, chemical resistance, or regulatory use.
var ctxLine = document.getElementById(‘lineChartMarket’).getContext(‘2d’);var chartLine = new Chart(ctxLine, {type: ‘line’,data: {labels: [‘2021′,’2022′,’2023′,’2024′,’2025′,’2026’],datasets: [{label: ‘U.S. demand index for custom CNC parts’,data: [72, 78, 84, 91, 97, 105],borderColor: ‘rgb(54, 162, 235)’,backgroundColor: ‘rgba(54, 162, 235, 0.15)’,fill: false,tension: 0.25}]},options: {responsive: true,maintainAspectRatio: false}});The market growth trend above reflects how United States demand keeps expanding as product teams require faster iteration, resilient supply chains, and more localized or flexible production planning. It also supports the case for selecting machining partners that can scale beyond one-off prototyping.
Choosing between metal and plastic CNC machined parts depends on function, environment, cost, weight, chemical exposure, and expected production volume. United States buyers often begin with the application question: does the part need structural strength, conductivity, high heat resistance, or premium surface durability? If yes, metal may be the better choice. Does the part need low weight, electrical insulation, lower cost, faster machining in some geometries, or chemical compatibility? Then engineering plastic may be more appropriate.
Metals such as aluminum 6061, aluminum 7075, stainless steel 303 or 304, brass, copper, and titanium are popular because they offer strong mechanical performance and stable dimensional behavior. Aluminum is widely used for prototypes and production components due to machinability, corrosion resistance, and good strength-to-weight ratio. Stainless steel is common in medical, food-contact, and industrial environments. Brass remains excellent for fittings and electrical applications. Titanium is selected when high strength, low weight, and corrosion resistance are required, though it is more expensive to machine.
Plastics such as ABS, acetal/POM, nylon, polycarbonate, PMMA, PTFE, UHMW, and PEEK are favored when a design needs lower mass, electrical isolation, transparency, low friction, impact resistance, or lower machining cost for certain use cases. POM is excellent for gears and sliding components. Nylon performs well in wear applications. Polycarbonate is useful where toughness matters. PEEK serves high-end medical, aerospace, and chemical applications where temperature and chemical resistance are critical.
FactorMetal PartsPlastic PartsBest Buyer Use CaseStrengthHigh to very highLow to moderate, some high-performance grades availableStructural loads favor metalWeightModerate to heavyLightweightPortable products favor plasticHeat ResistanceGenerally betterMaterial dependent, often lowerHigh-heat environments favor metal or PEEKCorrosion/Chemical BehaviorCan require finishing or alloy choiceOften strong chemical resistanceFluid handling may favor plasticSurface AppearanceCan be anodized, brushed, platedCan be polished or textured but differs by resinPremium visible products favor aluminumMachining CostVaries by alloy, often higher for hard metalsOften lower for simple parts, higher for specialty plasticsPrototype economics depend on designDimensional StabilityTypically strongCan be affected by moisture or heatTight fit parts often favor metal or stable plasticsThe comparison above helps buyers narrow material choices quickly. In practice, many United States product teams use both: metal for brackets, shafts, thermal parts, or enclosures; plastic for insulators, covers, wear pads, guides, or lightweight handles. During early development, buyers also machine parts in aluminum or plastic to simulate the final form before moving to injection molding, die casting, or sheet metal production.
A useful purchasing rule is to separate prototype material from production material only when there is a clear engineering reason. If the test goal involves mechanical load, thermal behavior, or assembly fit, the prototype material should usually match or closely approximate the production intent.
Custom CNC machining is best for applications where precision, repeatability, and material performance matter more than the lowest possible piece price at very high volumes. It shines when geometry must be controlled closely, when tooling lead time would slow a project, or when quantities are too low to justify molding or casting.
Typical applications in the United States include aerospace brackets, robotic end effectors, medical housings, test fixtures, communication equipment enclosures, automotive prototype parts, industrial manifolds, custom connectors, electronic heat sinks, laboratory hardware, sensor mounts, control knobs, pump components, and short-run replacement parts. CNC machining is also ideal for products sold into specialized sectors where annual demand may remain in the dozens or hundreds rather than tens of thousands.
For startups and innovation teams, CNC machining often supports several milestones in sequence: alpha prototype, beta prototype, investor demo hardware, pilot manufacturing, field testing, regulatory test hardware, and low-volume launch parts. This progression is common in product ecosystems around San Jose, Austin, Boston, Denver, and Raleigh, where hardware development cycles move fast and design changes remain frequent.
Application TypeWhy CNC Works WellTypical MaterialCommon Quantity RangeFunctional PrototypesNo tooling delay, fast iterationAluminum, ABS, POM1 to 20Bridge ProductionSupports launch before hard toolingAluminum, stainless, nylon20 to 500Custom Fixtures and JigsPrecision improves process consistencyAluminum, steel, POM1 to 50Medical Device ComponentsTight fit and material controlStainless, titanium, PEEK5 to 500Industrial Spare PartsFast replacement without toolingSteel, brass, UHMW1 to 100Electronics EnclosuresAccurate pockets and visible finishesAluminum, polycarbonate5 to 300The table shows how CNC machining supports several project stages and industries, not just prototype work. Buyers should especially consider CNC machining when lead time risk is more damaging than material removal cost. For many industrial and launch-critical projects, getting correct parts in days matters more than saving a small amount on unit price weeks later.
var ctxBar = document.getElementById(‘barChartIndustry’).getContext(‘2d’);var chartBar = new Chart(ctxBar, {type: ‘bar’,data: {labels: [‘Medical’,’Automotive’,’Aerospace’,’Industrial Equipment’,’Electronics’,’Robotics’,’Consumer Products’],datasets: [{label: ‘Relative CNC demand in U.S. sectors’,data: [78, 88, 82, 91, 76, 84, 69],backgroundColor: [‘rgba(255, 99, 132, 0.7)’,’rgba(54, 162, 235, 0.7)’,’rgba(255, 206, 86, 0.7)’,’rgba(75, 192, 192, 0.7)’,’rgba(153, 102, 255, 0.7)’,’rgba(255, 159, 64, 0.7)’,’rgba(99, 255, 132, 0.7)’]}]},options: {responsive: true,maintainAspectRatio: false}});The industry demand chart highlights why custom machining remains resilient. Medical, industrial equipment, automotive development, aerospace, and robotics all depend on high-mix, lower-volume components where specification control is critical.
Tolerance is one of the most important and most misunderstood parts of CNC procurement. A tolerance defines how much a dimension is allowed to vary from its nominal value. If a feature is specified as 10.00 mm +/- 0.05 mm, the acceptable range is 9.95 mm to 10.05 mm. In buying terms, tighter tolerances generally increase machining time, inspection effort, and cost. They may also reduce supplier options if the part requires advanced capability or environmental process control.
Part fit depends on how multiple dimensions interact in assembly. A machined housing, a mating cover, a shaft, and a bushing may all be individually “in tolerance” but still create an undesirable stack-up if the tolerance scheme was not engineered properly. This is why buyers should avoid placing unnecessarily tight tolerances on every dimension and instead focus precision where it functionally matters: sealing surfaces, bearing fits, alignment bores, optical datums, or threaded interfaces.
For United States buyers, especially in medical devices, automation, electronics, and aerospace support hardware, realistic tolerance communication can lower cost and improve delivery reliability. A machining supplier may hold general tolerances adequately on most features while applying tighter control only to critical dimensions. That approach often produces a better commercial result than using blanket tight requirements everywhere.
Tolerance RangeTypical UseCost ImpactFit Implication+/-0.50 mmRough covers, non-critical spacingLowLoose fit, cosmetic geometry+/-0.20 mmGeneral industrial partsLow to moderateGood for non-mating features+/-0.10 mmCommon prototype precisionModerateSuitable for many assemblies+/-0.05 mmControlled mating featuresModerate to highBetter repeatability in fit+/-0.02 mmPrecision alignment or sliding fitHighRequires stronger process control+/-0.01 mmVery high precision featuresVery highUsed only where clearly necessaryThe table above shows why tolerance should be treated as a design tool, not a default demand. When buyers ask for extreme accuracy without function-based justification, they usually pay more for little real benefit. A good machining partner will review drawings and identify dimensions that can be opened up safely.
TEAM Rapid’s machining program is relevant here because it supports tight tolerance capability down to 0.01 mm where needed, while also offering DFM-based feedback to help buyers avoid excessive cost on non-critical features. That balance matters when a project needs both precision and practical sourcing discipline.
Helpful buying advice includes defining datum strategy clearly, tolerancing hole locations rather than only edge distances when assembly matters, specifying surface flatness where sealing is important, and noting press fit or slip fit intent whenever shafts, bearings, or inserts are involved. If your engineering team is in Chicago and your contract manufacturer ships through Shenzhen to Long Beach, clear tolerance communication can prevent weeks of unnecessary back-and-forth.
Surface finish affects appearance, corrosion resistance, wear, friction, conductivity, and even regulatory acceptance in some industries. Many buyers first think of finish as cosmetic, but for custom CNC machined parts it is often functional. For example, anodizing can improve corrosion resistance on aluminum housings, bead blasting can create a matte consumer-product look, electropolishing can help stainless steel cleanliness, and PTFE-based coatings can reduce friction on motion components.
Machined parts may be delivered as-machined, bead blasted, brushed, polished, anodized, painted, plated, powder coated, passivated, or specially treated according to material and end use. Plastics can also be polished, vapor smoothed in some contexts, bead blasted carefully, or left with a machined finish depending on the resin and feature sensitivity.
Finish TypeSuitable MaterialsMain BenefitCommon UseAs-MachinedMetal and plasticFastest delivery, no extra processInternal prototypes, fixturesBead BlastingMostly metals, some plasticsUniform matte appearanceVisible housings, coversAnodizingAluminumCorrosion resistance and color optionsElectronics, consumer devicesPolishingMetals, acrylic, some plasticsSmoother surface, improved optics or appearanceDisplay parts, medical surfacesPlatingSteel, brass, copper alloysConductivity, protection, appearanceConnectors, hardwarePainting/Powder CoatingMetals primarilyBrand color, exterior protectionIndustrial equipment panelsPassivationStainless steelImproved corrosion performanceMedical and industrial partsFinishes should be selected based on service environment and inspection expectations. A cosmetic enclosure sent to customers in New York or Los Angeles may need color consistency and surface appearance standards. A bracket hidden inside industrial equipment in Houston may only need burr removal and basic protection. Over-specifying finish can quickly raise project cost, especially when masking, secondary handling, or class-A visual requirements are involved.
Buyers should also remember that finishes can affect dimensions. Anodizing, plating, and coating may change feature thickness or thread behavior. Critical fits should be reviewed before finalizing the finish stack.
Prototype and low-volume CNC production occupy the space between concept validation and full-scale manufacturing. This is where many United States companies spend the most time, especially when products change frequently or launch forecasts remain uncertain. Prototype work usually emphasizes speed, iteration, and test readiness. Low-volume production focuses more on repeatability, process consistency, inspection planning, and cost stabilization.
Common quantity bands are 1 to 5 parts for concept verification, 5 to 20 for engineering prototypes, 20 to 100 for pilot or pre-production builds, and 100 to 500 for low-volume commercial supply. Beyond that level, buyers often compare CNC with tooling-based alternatives such as injection molding, die casting, extrusion, or sheet metal processes.
The smart buying question is not only “How much does each part cost?” but “What production stage am I in?” If your design is still changing, CNC is often the least risky option. If the design is stable and demand is rising, a supplier that supports both machining and downstream tooling processes can create a smoother transition.
Production StageQuantity RangePrimary GoalBest Sourcing FocusConcept Sample1 to 3Physical reviewFast turnaroundFunctional Prototype3 to 20Testing and revisionMaterial match and accuracyEngineering Validation10 to 50Assembly and performance checksRepeatability and reportingPilot Build20 to 100Process proof and field useStable lead time and QABridge Production50 to 500Market entry before toolingUnit cost optimizationOngoing Low Volume100 to 1000+Regular replenishmentCapacity planning and supply continuityThe table above shows how production expectations shift over time. Prototype buyers care most about speed and design flexibility. Low-volume buyers care more about batch consistency, reordering simplicity, and total delivered cost.
TEAM Rapid is well positioned in this space because its manufacturing model covers one-off prototypes through larger low-volume runs, while also connecting customers to processes such as rapid tooling, injection molding, die casting, aluminum extrusion, sheet metal fabrication, finishing, and assembly. For United States customers, this broad process coverage can reduce supplier changes between development stages.
var ctxArea = document.getElementById(‘areaChartTrend’).getContext(‘2d’);var chartArea = new Chart(ctxArea, {type: ‘line’,data: {labels: [‘2021′,’2022′,’2023′,’2024′,’2025′,’2026’],datasets: [{label: ‘Shift from pure prototyping to bridge production’,data: [35, 41, 48, 57, 64, 72],borderColor: ‘rgb(75, 192, 192)’,backgroundColor: ‘rgba(75, 192, 192, 0.25)’,fill: true,tension: 0.3}]},options: {responsive: true,maintainAspectRatio: false}});The area chart illustrates a practical market shift: more buyers now want machining partners that do more than just prototype work. They want a launch pathway that extends into low-volume production and scale-up support.
Preparing files correctly for a CNC quote improves response speed, pricing accuracy, and manufacturability feedback. The minimum package should include a 3D CAD file in a common neutral format such as STEP or IGES, a 2D drawing for critical dimensions and tolerances, the required material grade, quantity, finish, and any assembly or cosmetic notes. If there are threaded features, insert requirements, reference datums, or fit conditions, those should be stated clearly.
In the United States market, many quote delays happen because buyers send only a screenshot, only a PDF without 3D data, or a model without material and finish information. Another common issue is failing to distinguish between “nice to have” and “critical to function” requirements. When a supplier does not know which dimensions truly matter, the quote may become either artificially high or insufficiently controlled.
Good quoting packages also identify the use case. Is the part for visual review, functional test, electrical trial, sterilization validation, field service, or end-use shipment? Is appearance critical on all faces or only one side? Will the part be anodized black, clear, or left raw? Does it need serialized marking? Should sharp edges be broken? These details reduce ambiguity.
Quote File ItemRecommended FormatWhy It MattersBuyer Tip3D ModelSTEP, IGES, X_TDefines geometry accuratelyExport latest revision only2D DrawingPDFShows tolerances and notesFlag critical dimensions clearlyMaterial SpecificationNamed alloy or resin gradeAffects machining, cost, and performanceAvoid generic terms like “metal”Surface Finish RequirementWritten note or drawing calloutChanges lead time and process flowSpecify visible surfaces if cosmeticQuantity and ForecastLot size and annual estimateImproves pricing strategyMention repeat order potentialInspection NeedsFirst article, CMM, report requestSets QA expectationsRequest only what the project needsTarget DeliveryDate and ship-to locationSupports scheduling and logisticsInclude destination in the United StatesWhen sending a quote request to a partner such as TEAM Rapid, buyers benefit from including not only geometry but also decision context: prototype versus low-volume production, future process plans, approval steps, and destination market. A team that offers quick engineering responses and DFM review can then highlight undercuts, deep pockets, fragile walls, unnecessary tolerances, or finish conflicts before cost and time are locked in.
Choosing a custom CNC machining partner is not just about comparing piece prices. The strongest suppliers reduce risk across engineering, quality, logistics, and communication. A low quote from an underqualified shop can quickly become expensive if the first parts arrive late, critical dimensions drift, or project revisions are handled poorly. Buyers in the United States should evaluate suppliers through a broader lens that includes technical capability, process range, responsiveness, documentation, capacity, and commercial fit.
Technological capabilities matter first. Can the supplier machine both metal and plastic? Does it support milling, turning, EDM, and post-processing in-house or through a controlled network? Can it hold the required tolerances? Does it provide DFM analysis before machining begins? TEAM Rapid stands out here because it combines in-house machining and tooling know-how with a wider integrated manufacturing network, which is useful when a project may later transition into molding, die casting, or sheet metal fabrication.
Manufacturing capabilities matter next. Buyers should ask whether the supplier can support one part, 50 parts, and several hundred parts without changing vendors. Can it perform anodizing, painting, plating, polishing, or assembly support? Can it manage low-volume recurring orders? TEAM Rapid’s scope is attractive because it supports CNC machining from single prototypes to 500-plus pieces, along with complementary processes that help customers avoid fragmented sourcing.
Service capabilities are equally important. Fast quoting, clear engineering feedback, DFM reports, responsive communication, packaging coordination, material management, and direct shipping can save more time than a small per-part discount. TEAM Rapid’s model of one-to-one engineering support, ISO 9001:2015 quality management, and experience working with both Western and Asian business expectations is especially relevant for United States customers who need straightforward communication and commercially efficient execution.
Supplier Evaluation PointWhat to CheckWarning SignStrong Partner SignalEngineering ReviewDFM feedback before productionNo manufacturability commentsClear risk and cost suggestionsTolerance CapabilityAbility to hold critical featuresVague answers on precisionDefined tolerance ranges and inspection planMaterial RangeMetal and plastic optionsLimited stock and substitutesBroad engineering material supportFinishing SupportAnodizing, polishing, plating, paintingOutsourced blindly without controlManaged secondary process flowScalabilityPrototype to low-volume continuityPrototype-only focus with no next stepBridge-production and repeat-order planningCommunication SpeedQuote and answer turnaroundSlow or unclear responsesReplies within hours and documented follow-upQuality SystemInspection process and certificationNo traceable QA frameworkISO-certified controls and reportingThe comparison above is especially useful when weighing local machine shops against broader international manufacturing partners. Local suppliers near Dallas, Cleveland, Phoenix, or Atlanta may offer proximity and easier in-person visits. Overseas partners may offer stronger price performance and multi-process integration. The right choice depends on your risk tolerance, timeline, part complexity, and reorder pattern.
var ctxComp = document.getElementById(‘comparisonChartSupplier’).getContext(‘2d’);var chartComp = new Chart(ctxComp, {type: ‘bar’,data: {labels: [‘Price Competitiveness’,’Prototype Speed’,’Process Range’,’Engineering Feedback’,’Scale Flexibility’,’Finishing Support’],datasets: [{label: ‘Integrated machining partner score’,data: [91, 89, 94, 92, 90, 88],backgroundColor: ‘rgba(153, 102, 255, 0.75)’},{label: ‘Single-process job shop score’,data: [72, 80, 58, 66, 61, 54],backgroundColor: ‘rgba(201, 203, 207, 0.75)’}]},options: {responsive: true,maintainAspectRatio: false}});The chart demonstrates a real buying trend: integrated partners are often more competitive when a project needs engineering feedback, process breadth, and flexibility across product stages, even if a small job shop may suit certain simple local jobs.
United States buyers face a changing procurement environment shaped by lead time volatility, trade policy shifts, freight cost fluctuations, and pressure to launch products faster with less inventory risk. This is why many procurement teams now prefer suppliers that can support smaller, more frequent orders rather than forcing large batch commitments. CNC machining fits this model well.
In practical terms, trade hubs influence cost and timing. Parts moving through Los Angeles and Long Beach may differ in transit profile from shipments routed to Savannah, Houston, or Newark. Buyers should ask suppliers about shipping methods, packaging standards, customs documentation quality, and ability to support urgent air freight when engineering deadlines tighten.
Another market factor is reshoring versus hybrid sourcing. Some United States companies machine critical first articles locally, then move validated low-volume parts to a trusted international partner for cost control. Others use global suppliers throughout development but keep final qualification and inventory buffering closer to assembly plants in the Midwest or Southeast. A flexible CNC partner should be able to fit either model.
Custom CNC machining covers a wide range of part types, and understanding the category helps determine the right manufacturing approach. Buyers typically source structural parts such as brackets, plates, arms, and mounts; rotational parts such as shafts, bushings, fittings, and spacers; cosmetic and electronic housings; fluid and pneumatic manifolds; custom tooling components; and precision inserts or subassemblies.
Each category has different cost drivers. Brackets may be driven by setup and material thickness. Shafts may be optimized through turning instead of milling. Housings often involve internal cavities, threading, and visible finishes. Manifolds require leak-sensitive surfaces and often benefit from careful tolerance allocation. Tooling components may need hard materials and EDM operations. Asking your supplier how the part will be made is one of the best ways to uncover savings before production starts.
First, define the true purpose of the part. A cosmetic prototype, a fit-check sample, and an end-use component should not be quoted the same way. Second, specify only critical tolerances tightly. Third, match material to function, not habit. Fourth, send complete quote packages. Fifth, choose suppliers that offer DFM feedback instead of simply accepting files silently.
Sixth, evaluate total landed cost, not only unit price. Freight, duty exposure, scrap risk, communication delays, and supplier management time all matter. Seventh, ask about repeat-order consistency. Eighth, review finishing options early, especially if color, corrosion resistance, or electrical behavior matters. Ninth, confirm inspection expectations before order placement. Tenth, look for a supplier that can support the next step after machining, whether that is low-volume production, molding, casting, or assembly.
Custom machining supports many industries in the United States. Automotive teams use it for prototype components, under-hood hardware, interior assemblies, and EV development parts. Medical device companies use it for housings, fixtures, instrument components, and validation hardware. Aerospace and defense-adjacent manufacturers use it for lightweight brackets, mounts, and specialty precision hardware. Electronics firms use CNC machining for thermal parts, enclosure components, and test fixtures. Industrial equipment builders rely on it for manifolds, replacement parts, machine details, and low-volume custom systems.
Consumer and commercial products also benefit when launch quantities are uncertain or premium materials are desired. Machined aluminum consumer products, for example, remain common in accessories, audio equipment, and high-end device enclosures.
A Boston medical startup may need 15 anodized aluminum housings and 10 PEEK internal guides for a benchtop diagnostic device. Here, CNC machining enables fast functional testing without waiting for molds. A Detroit mobility supplier might need 80 aluminum brackets for EV subsystem validation, followed by a process review to decide whether to remain with machining or transition to die casting. A San Jose robotics firm may require stainless steel shafts, acetal guides, and custom assembly fixtures in parallel so that software and hardware teams can proceed together. An industrial OEM in Houston may urgently need replacement manifold blocks and turned fittings to reduce equipment downtime. In each scenario, speed, accuracy, and material choice are more important than ultra-low mass-production unit pricing.
These are exactly the kinds of mixed, real-world programs that benefit from an engineering-led manufacturing partner. Where design changes are frequent, a supplier that can quickly update tool paths, verify fit risk, and provide multiple processes under one commercial relationship creates operational value beyond machining alone.
Local suppliers in the United States can offer proximity, easier onsite reviews, and simpler domestic shipping. They are often ideal for highly confidential development, immediate troubleshooting, or projects requiring face-to-face collaboration. However, not every local shop has broad material range, finishing access, or cost efficiency for recurring low-volume orders.
Global manufacturing partners can offer strong price performance, broader process menus, and faster scale-up for mixed manufacturing programs. The tradeoff is that buyers must pay closer attention to communication quality, document clarity, shipping planning, and supplier qualification. This is where a company with strong engineering support, ISO-certified quality systems, and experience serving international customers becomes more attractive.
TEAM Rapid serves United States buyers who need a practical route from digital design to finished parts without managing multiple disconnected vendors. Its technological capabilities include CNC milling, turning, wire EDM, EDM, polishing, anodizing, painting, plating, and tight tolerance machining suitable for both metal and plastic components. For customers working through complex geometries or revision-heavy development, this technical range supports better manufacturability alignment early in the process.
Its manufacturing capabilities extend beyond one-off samples. TEAM Rapid can support fast prototypes, repeatable low-volume CNC production, and transition paths into rapid tooling, injection molding, die casting, sheet metal fabrication, vacuum casting, aluminum extrusion, and more. This matters when a product begins as a machined prototype but later needs scalable production economics. Quantities can range from a single part to much larger production volumes depending on the process selected.
Its service capabilities are equally relevant to buyers. The company provides DFM review, manufacturability analysis, quick response times, quality-focused controls under ISO 9001:2015, finishing and assembly support, packaging, procurement coordination, limited warehousing, and direct shipping. For United States customers balancing speed, cost, and communication clarity, that combination can simplify program execution from prototype through commercial launch.
Looking toward 2026, several trends will shape CNC sourcing decisions. First, digital quoting and AI-assisted manufacturability analysis will become more common, helping buyers receive faster feedback on tolerance risks, material substitutions, and cost drivers. Second, hybrid manufacturing strategies will expand, with CNC machining increasingly paired with additive manufacturing, rapid tooling, and low-volume molding to shorten product cycles.
Third, sustainability will matter more. Buyers will ask about material utilization, recycling of chips and scrap, energy efficiency, optimized freight planning, and process choices that reduce waste. Fourth, policy and trade conditions may push more United States companies toward dual-source models that combine domestic qualification with overseas production flexibility. Fifth, demand for traceability and documentation will rise, especially in medical, electronics, transportation, and regulated industrial sectors.
Finally, the market will reward suppliers that offer not only machining capacity but launch-path thinking: prototype support, engineering feedback, finish control, production scaling, and logistics coordination. In other words, machining will remain essential, but buyer expectations around service depth will keep increasing.
What is the best material for custom CNC machined parts?The best material depends on load, heat, wear, appearance, and budget. Aluminum 6061 is a common all-around choice; stainless steel works well for corrosion resistance; POM and nylon are strong plastic options for wear parts.
How fast can CNC prototypes be delivered?Lead time depends on complexity, quantity, material, and finish. Simple prototype parts may ship in a few days, while tighter tolerances and multiple surface treatments increase time. Some rapid programs can move very quickly when files are complete.
Are CNC machined parts good for low-volume production?Yes. CNC machining is often ideal for low-volume production when tooling investment is not justified, designs may still change, or demand is too variable for molding or casting.
How tight should my tolerances be?Only as tight as the function requires. Overly tight tolerances increase cost and may extend lead time. Focus precision on mating, sealing, alignment, and performance-critical features.
Can one supplier handle machining and later production methods?Yes, and that can be a major advantage. A partner with machining, tooling, molding, die casting, finishing, and assembly support can reduce handoff risk as your product matures.
Is overseas CNC sourcing practical for United States companies?Yes, when the supplier offers clear communication, reliable quality systems, strong engineering review, and well-managed shipping. Total value often depends on more than unit price alone.
For United States buyers, custom CNC machining services remain one of the most versatile and commercially sensible ways to produce metal and plastic parts with speed, precision, and flexibility. The best outcomes come from matching the process to the project stage, specifying only what matters, and choosing a partner that can support both today’s prototype needs and tomorrow’s production goals.
-
CNC Milling Sourcing Guide in the United States
CNC milling service is a precision manufacturing process that uses computer-controlled cutting tools to remove material from a solid block and create custom parts with repeatable dimensions, engineered features, and production-ready quality. For buyers in the United States, CNC milling is one of the most practical ways to make prototypes, bridge tooling parts, low-volume production components, and highly complex custom geometries in both metals and plastics. Whether a team is sourcing from Detroit, Houston, Chicago, Los Angeles, San Jose, Boston, or Phoenix, the main purchasing questions are usually the same: what machine configuration is needed, what materials are suitable, what tolerances are realistic, and which supplier can deliver on time without quality surprises.
In the current U.S. market, CNC milling demand is being driven by reshoring discussions, shorter product life cycles, medical device innovation, EV development, aerospace qualification needs, robotics, and the growth of fast-turn prototyping. Buyers increasingly want suppliers that can provide more than machine time. They look for engineering review, design-for-manufacturing feedback, clear inspection plans, finishing support, and dependable logistics through major trade routes connected to ports such as Los Angeles, Long Beach, Savannah, Houston, Seattle, and New York/New Jersey.
This guide explains the practical differences between 3-axis, 4-axis, and 5-axis milling, reviews material choices, outlines tolerance and surface quality expectations, and shows how to compare CNC milling suppliers for complex custom components. It also highlights what a capable manufacturing partner should offer when a project must move from concept to prototype to production with speed and cost control. Readers who want a detailed overview of machining capabilities can also review custom CNC milling services as part of their sourcing research.
CNC milling service refers to the outsourced production of parts using computer numerical control machines that move cutting tools along programmed toolpaths. The machine removes material from stock such as aluminum, stainless steel, brass, copper, ABS, POM, nylon, acrylic, or engineering composites. The process can create flats, slots, pockets, holes, contours, bosses, threads, engraved details, and sculpted surfaces depending on machine capability.
For U.S. buyers, CNC milling service is commonly used in three situations. First, it is used for prototype development when engineers need functional parts quickly for fit, assembly, and validation. Second, it is used for low-volume or bridge production when injection molds or die-casting tools are not yet justified. Third, it is used for end-use parts that require precision geometry, metal strength, or lower annual volume. Typical applications include fixtures, housings, brackets, manifolds, robotic end effectors, impellers, electronics enclosures, medical instrument parts, vehicle interior components, and aerospace support hardware.
The strongest CNC milling suppliers do more than quote a print. They review CAD geometry, check radii, wall thickness, tool access, material availability, tolerances, surface finish expectations, and inspection points before cutting metal or plastic. This reduces rework and helps buyers avoid expensive design assumptions. In the United States market, where speed often affects product launch timing, that engineering layer can matter as much as machine capability.
Another important sourcing factor is process fit. Not every part needs 5-axis machining. Some components are more cost-effective in 3-axis milling plus a secondary setup. Others become cheaper overall in 5-axis because fewer fixtures, fewer setups, and less manual repositioning reduce cumulative error and lead time. Understanding that tradeoff helps procurement teams compare quotes more intelligently.
3-axis CNC milling is the most common machining configuration. The cutting tool moves in the X, Y, and Z directions, making it suitable for many standard prismatic components. If a part mainly requires top-side machining, flat surfaces, drilled holes, side pockets, counterbores, and straightforward contouring, 3-axis is often the most economical choice.
Common 3-axis parts include mounting plates, brackets, covers, base blocks, sensor holders, heat sinks, electronics frames, and simple housings. In prototype programs across cities such as Austin, Minneapolis, and San Diego, many custom parts fall into this category because engineers need speed and moderate complexity rather than full multi-face machining.
The advantages of 3-axis milling include broad availability, lower setup cost, simpler programming, and competitive pricing. The limitations show up when the part has deep cavities, undercuts, compound angles, or multiple faces that must hold tight positional relationships. In those cases, extra setups may be required, which can increase labor, fixture cost, and variation risk.
3-Axis Feature TypeTypical DifficultyCommon MaterialsBest Use CaseCost LevelNotesFlat facesLowAluminum, ABSPrototype platesLowFastest and easiest to machineOpen pocketsLowAluminum, POMHousings and traysLowTool access usually straightforwardDrilled and tapped holesLowSteel, aluminum, brassAssembly partsLowCheck thread depth and edge distance2.5D contoursMediumAluminum, nylonPanels and bracketsLow to mediumWell suited for most standard fixturesShallow cavitiesMediumAluminum, acrylicEnclosuresMediumWatch corner radiiSimple side featuresMediumStainless steel, POMMachined blocksMediumMay require additional setupsThe table above shows why 3-axis milling remains the baseline for many custom parts. Buyers should not assume that a more advanced machine is always better. For standard features, a well-run 3-axis process often provides the best balance of speed, cost, and repeatability.
4-axis CNC milling adds a rotary axis, usually called the A axis, allowing the part to rotate during machining. This is useful for cylindrical or partially rotational geometries and for parts that need machining on multiple sides with better positional control than repeated manual refixturing. U.S. buyers in oil and gas, industrial equipment, motorsports, and automation often use 4-axis machining for shafts, couplings, valve bodies, cams, indexed housings, and side-machined features around a central axis.
The main value of 4-axis machining is reduced handling. Instead of taking the part out and re-fixturing several times, the machine can index the workpiece into new positions. That improves efficiency and often improves consistency across multiple faces. It also helps when hole patterns or milled flats must align accurately around a diameter.
For sourcing teams, 4-axis is especially relevant when a part is too complex for efficient 3-axis production but does not truly require simultaneous 5-axis contouring. In that middle ground, 4-axis can offer a strong cost-performance result.
Part StyleWhy 4-Axis HelpsTypical IndustrySetup ReductionPrecision BenefitBuying TipShaft with flatsRotary indexing around diameterIndustrial equipmentHighGood angular consistencyConfirm concentricity toleranceValve bodyMultiple side featuresEnergyMediumBetter port positioningCheck sealing surface finishCylindrical housingFeatures around circumferenceAutomationHighImproved alignmentRequest datum strategy in inspectionCam profile partControlled rotation during cuttingMachineryMediumImproved profile accuracyReview toolpath capabilityIndexed manifoldMulti-face drilling and millingFluid systemsHighBetter hole relationship controlSpecify pressure test if neededRound fixture componentFast multi-side accessToolingMediumBetter positional repeatabilityAsk about fixture design approachThe table makes clear that 4-axis milling is not only about shape complexity. It is also about how to maintain positional accuracy while reducing labor and setup time.
5-axis CNC milling is designed for parts with complex surfaces, compound angles, deep geometry, and tight relationships across multiple faces. The machine moves in three linear axes plus two rotary axes, allowing the tool or the part to tilt during machining. This enables access to difficult surfaces, better cutting angles, and fewer setups.
Industries in the United States that commonly require 5-axis milling include aerospace in Seattle and Wichita, medical devices in Minneapolis and Irvine, defense manufacturing, EV programs in California and the Midwest, semiconductor equipment in Arizona, and high-end robotics in Boston and the Bay Area. Typical components include impellers, orthopedic instrument parts, turbine-like forms, lightweight structural brackets, optical mounts, ergonomic housings, and intricate mold components.
5-axis milling can reduce overall cost on difficult parts even when hourly rates are higher. That is because the part may be finished in one setup instead of three or four. Fewer setups mean less accumulation of error, less fixture complexity, and faster total throughput.
However, 5-axis machining only creates value if the supplier has the right CAM programming skill, machine calibration discipline, and inspection capability. A buyer should ask whether the supplier uses indexed 5-axis, simultaneous 5-axis, in-process probing, and true position verification on critical features.
Complexity Factor3-Axis Result4-Axis Result5-Axis ResultMain Benefit of 5-AxisWhen It Is Worth ItCompound anglesPoor efficiencyLimitedExcellentDirect tool accessMulti-angle aerospace partsDeep cavitiesTool chatter riskModerateGoodShorter effective tool reachPrecision housingsSculpted surfacesSlowLimitedExcellentSmooth contouringMedical and consumer productsOne-setup machiningRareSometimesCommonReduced cumulative errorHigh-tolerance partsUndercut-like accessNot possiblePartialOften possibleExpanded geometry freedomComplex functional partsLead time on hard partsLongerMediumOften shorterLess fixturing and handlingUrgent prototype launchesFor complex parts, 5-axis milling is often the best route when geometry, tolerance stack-up, and finish quality all matter at the same time. Buyers should compare total process efficiency rather than just machine hourly rate.
Material selection affects machinability, strength, corrosion resistance, dimensional stability, cosmetic finish, and total part cost. In the U.S. market, aluminum remains one of the most widely used CNC milled materials because it balances machinability, weight, and performance. Stainless steels are preferred where corrosion resistance or strength is critical. Engineering plastics are commonly selected for electrical insulation, low friction, or faster low-cost prototyping.
It is good sourcing practice to separate “design material” from “launch material.” Some teams prototype in 6061 aluminum or ABS, then move to 7075, 17-4 PH, PEEK, or other production-grade materials after validation. This staged approach can reduce early iteration cost.
MaterialCategoryKey AdvantagesCommon ApplicationsMachinabilityCost PositionAluminum 6061MetalLightweight, versatile, anodizableBrackets, housings, fixturesExcellentLow to mediumAluminum 7075MetalHigher strengthAerospace, performance partsVery goodMediumStainless Steel 304MetalCorrosion resistantMedical, food-adjacent, enclosuresModerateMediumStainless Steel 17-4 PHMetalHigh strength and hardnessIndustrial and aerospace partsModerateMedium to highBrassMetalExcellent machinability, electrical useConnectors, fittingsExcellentMediumPOM/AcetalPlasticLow friction, stableGears, sliders, precision plastic partsExcellentLow to mediumABSPlasticEconomical, easy to machinePrototype enclosuresVery goodLowNylonPlasticTough, wear resistantFunctional prototype partsGoodLow to mediumThis material table helps buyers align engineering requirements with sourcing realities. Material cost is only one variable. Availability, certification, finishing compatibility, and machining cycle time may matter just as much.
In many projects, suppliers with broad in-house or networked material access can respond faster, especially when an order must ship quickly into the United States through established logistics channels. That matters for customers facing compressed launch windows or frequent design updates.
Tolerances in CNC milling depend on material, part size, geometry, wall thickness, machine capability, workholding strategy, and inspection method. Tight tolerances are possible, but not every dimension should be held to the same standard. Over-tolerancing increases machining time, inspection burden, and scrap risk.
For many general machined parts, standard tolerances are acceptable for non-critical dimensions. Critical bores, mating surfaces, and location features may need tighter control. Surface quality also varies according to cutting strategy, material, and finishing. A cosmetic consumer part may require smoother post-machined appearance than an internal industrial bracket.
TEAM Rapid’s CNC machining capability includes milling, turning, wire EDM, EDM, polishing, anodizing, painting, plating, and other finishing options, with tight tolerance capability down to 0.01 mm for suitable features and process conditions. For U.S. buyers, this matters because one supplier can often coordinate the full sequence from raw machining to finished, inspected, ready-to-assemble parts.
Requirement TypeTypical ExpectationBest PracticeCost ImpactInspection NeedCommon RiskGeneral dimensionsStandard machining toleranceUse title block defaultsLowBasic inspectionOver-specifying all featuresCritical hole sizeTighter controlIdentify as functional featureMediumPin gauges or CMMIgnoring tool wear effectsTrue positionDepends on assembly needDatum-based drawingMedium to highCMM preferredWeak datum definitionFlatnessSurface dependentLimit only where neededMediumSurface plate or CMMDistortion after machiningSurface roughnessProcess and finish dependentSpecify Ra only on key areasMediumProfilometer if requiredConfusing visual finish with RaThread qualityClass fit dependentMatch fastener requirementLow to mediumThread gaugesInsufficient engagement depthThe main lesson is that tolerance strategy should follow functional need. Buyers who communicate critical-to-function features clearly usually get better cost and delivery outcomes.
var ctx1 = document.getElementById(‘lineChartMarket’).getContext(‘2d’);var chart1 = new Chart(ctx1, {type: ‘line’,data: {labels: [‘2021’, ‘2022’, ‘2023’, ‘2024’, ‘2025’, ‘2026’],datasets: [{label: ‘U.S. CNC Milling Demand Index’,data: [82, 88, 94, 101, 108, 116],borderColor: ‘rgb(54, 162, 235)’,backgroundColor: ‘rgba(54, 162, 235, 0.15)’,fill: false,tension: 0.3}]},options: {responsive: true,maintainAspectRatio: false}});The line chart above illustrates the realistic growth trend in CNC milling demand in the United States, supported by aerospace, EV, medical devices, automation, and shorter product development cycles.
Good CNC design reduces cost before a buyer ever requests a quote. The best part designs respect tool access, avoid unnecessary deep cavities, use realistic corner radii, minimize thin unsupported walls, and apply tight tolerances only to critical features. Engineers in fast-moving product teams often save more by improving geometry than by negotiating unit price.
Several design rules are especially important. Internal corners should include radii because end mills are round. Deep pockets should not be much deeper than necessary, since long tools can vibrate and slow the process. Threads should be sized according to actual fastening need, not habit. Features on multiple faces should be considered in relation to setup strategy. Cosmetic faces should be identified early if tool marks or fixture marks are unacceptable.
Design for manufacturing review is one of the strongest indicators of supplier quality. Rather than merely accepting files and quoting fast, a capable partner will flag risk areas before cutting begins. TEAM Rapid supports customers with detailed DFM reports and manufacturability analysis, helping identify design risks, improve part performance, reduce quality problems, and shorten development cycles. That engineering-first approach is particularly valuable when designs are still changing or when a prototype is likely to become a low-volume production item.
Design GuidelineWhy It MattersImpact on CostImpact on QualityImpact on Lead TimeRecommendationUse internal radiiMatches cutter geometryLowerHigher consistencyFasterAvoid sharp internal corners unless essentialLimit deep narrow pocketsReduces tool deflectionLowerBetter finishFasterOpen geometry where possibleControl wall thicknessPrevents vibration or distortionLower scrap riskBetter stabilityShorter rework cycleAvoid overly thin wallsSpecify functional tolerances onlyPrevents over-machiningLowerFocuses quality controlFaster inspectionMark critical features clearlyStandardize hole sizesSimplifies toolingLowerBetter repeatabilityFaster setupUse common drill and thread sizesIdentify finish-critical areasAvoids cosmetic issuesBalancedHigher visual qualityBetter planningCall out appearance zones on drawingThese guidelines are not theoretical. They directly influence setup time, cycle time, inspection burden, and yield. In practical sourcing, better design almost always creates better commercial results.
var ctx2 = document.getElementById(‘barChartIndustry’).getContext(‘2d’);var chart2 = new Chart(ctx2, {type: ‘bar’,data: {labels: [‘Aerospace’, ‘Medical’, ‘Automotive’, ‘Electronics’, ‘Industrial’, ‘Robotics’],datasets: [{label: ‘Share of U.S. Custom Milling Demand (%)’,data: [22, 16, 19, 13, 18, 12],backgroundColor: [‘#4e79a7′,’#f28e2b’,’#e15759′,’#76b7b2′,’#59a14f’,’#edc948′]}]},options: {responsive: true,maintainAspectRatio: false}});The bar chart shows how demand is spread across key sectors. Aerospace and automotive remain major consumers, but medical, industrial, and robotics continue to expand their share as precision product cycles accelerate.
Choosing a CNC milling supplier is not only about unit price. Buyers in the United States should compare suppliers across technical capability, manufacturing capacity, communication quality, quality assurance, logistics performance, and flexibility for change. A low quote can become expensive if the supplier lacks process control or engineering depth.
Start with capability fit. Does the supplier actually run the machine type your part requires? Can they handle metals and plastics? Do they offer 3-axis, 4-axis, and 5-axis options, secondary finishing, and inspection reporting? Next, review manufacturing capability. Can they support one prototype, 50 bridge parts, or 500 repeat units without changing the quality system? Then assess service capability. Are responses quick? Is DFM feedback meaningful? Are lead times realistic rather than optimistic?
TEAM Rapid is relevant here because its technological capabilities, manufacturing capabilities, and service capabilities are integrated rather than isolated. On the technology side, it supports CNC milling, turning, EDM processes, and a range of surface finishing methods for precision custom parts. On the manufacturing side, it can handle projects from a single prototype to 500-plus machined parts, while also connecting customers to rapid tooling, injection molding, die casting, sheet metal fabrication, and assembly when a product grows beyond machining. On the service side, it emphasizes one-to-one engineering support, quick responses, DFM-based risk reduction, ISO 9001:2015 quality management, and a practical path from concept validation to market launch.
This broader model is useful for U.S. companies that do not want to manage separate vendors for prototyping, pilot quantities, finishing, packaging, and shipment. It is especially attractive when a product roadmap may start with CNC machined prototypes and then transition to molding or other processes as volume increases.
Supplier Comparison FactorWeak SupplierAverage SupplierStrong SupplierWhy It MattersWhat Buyers Should AskEngineering reviewQuote onlyBasic commentsDetailed DFM feedbackPrevents costly design mistakesWill you review manufacturability before production?Machine rangeLimited setupsStandard machines only3-axis to 5-axis optionsMatches process to part complexityWhat machine type will run this part?Inspection controlVisual onlyBasic measurementsStructured inspection planSupports repeatabilityCan you provide dimensional reports?Finishing supportOutsourced ad hocLimited choicesIntegrated secondary processesReduces handling riskWhat finishes are available in the same project flow?Lead time reliabilityUnclearVariablePlanned and transparentAffects launch schedulesWhat is the realistic production and shipping timeline?ScalabilityPrototype onlySome repeat capacityPrototype to production bridgeReduces supplier changesCan you support growth after validation?This comparison framework helps buyers move beyond headline pricing. Strong suppliers reduce total risk, not just quoted cost.
var ctx3 = document.getElementById(‘areaChartTrend’).getContext(‘2d’);var chart3 = new Chart(ctx3, {type: ‘line’,data: {labels: [‘2021’, ‘2022’, ‘2023’, ‘2024’, ‘2025’, ‘2026’],datasets: [{label: ‘Share of Orders Requiring DFM and Fast Iteration (%)’,data: [34, 39, 45, 52, 58, 64],borderColor: ‘rgb(75, 192, 192)’,backgroundColor: ‘rgba(75, 192, 192, 0.25)’,fill: true,tension: 0.3}]},options: {responsive: true,maintainAspectRatio: false}});The area chart reflects a major shift in sourcing behavior: more buyers now expect engineering collaboration, not just machining capacity. That trend is likely to accelerate through 2026.
The U.S. CNC milling market is shaped by regional manufacturing specialization. California remains strong in medical, electronics, aerospace, and EV-related prototyping. Texas is important for energy, industrial systems, and fast-growing electronics manufacturing. The Midwest, including Michigan, Ohio, and Indiana, remains central to automotive, machinery, and tooling. The Northeast supports robotics, defense, instrumentation, and medical products. The Southeast is growing in aerospace, logistics equipment, and consumer product manufacturing.
Product types sourced through CNC milling vary widely. Buyers commonly order prototype enclosures, test fixtures, jigs, brackets, connector blocks, manifolds, robotic grippers, battery component housings, adapter plates, covers, trays, sealing parts, and custom functional mechanisms. Some of these are one-time validation parts. Others become recurring low-volume production items for years.
Applications also differ by industry. In medical devices, parts may need smooth edges, cleanable surfaces, and traceable materials. In automotive and EV work, buyers often focus on lightweighting, fixture accuracy, and rapid design iteration. In aerospace, the emphasis may shift to documentation, dimensional verification, and complex geometry control. In consumer and commercial products, appearance and speed to market can become just as important as tolerance.
Local trade and shipping considerations should not be ignored. U.S. companies sourcing internationally often plan around customs, air freight urgency, and ocean routes connected to Los Angeles/Long Beach, Oakland, Seattle, Houston, Savannah, Norfolk, and Newark. Suppliers that understand these commercial rhythms can help reduce total launch friction.
Aerospace firms may require 5-axis aluminum or high-strength alloy parts with tighter process traceability. Medical device companies often need small, precise aluminum or stainless parts for instrument assemblies and pre-production validation. Industrial equipment makers typically value reliable multi-part batches, fixture consistency, and cost-effective materials. Electronics brands frequently source machined housings, heat sinks, and custom assembly hardware. Startups across the United States often prioritize fast communication and the flexibility to change files several times before freezing the design.
Consider three practical sourcing examples. First, a Boston robotics startup may need ten aluminum gripper bodies in one week for field testing. A supplier with quick DFM review and in-house finishing can outperform a cheaper supplier with slower communication. Second, a Houston industrial systems company may need 100 stainless valve-related components with side features and pressure-critical surfaces. In that case, 4-axis process control and inspection planning matter more than raw speed. Third, a Southern California medical device team may need ergonomic housings and precision internal interfaces in both plastic and aluminum across several iterations. Here, engineering support and the ability to bridge into other manufacturing processes become strategic advantages.
When comparing local U.S. suppliers versus global partners, buyers should evaluate total landed value. Local shops may offer easier same-time-zone collaboration and short domestic freight. Global partners may offer broader process integration and stronger price-performance, especially for prototype-to-production pathways. The right answer depends on urgency, complexity, documentation needs, and commercial targets.
var ctx4 = document.getElementById(‘comparisonChartSupplier’).getContext(‘2d’);var chart4 = new Chart(ctx4, {type: ‘bar’,data: {labels: [‘Price Performance’, ‘Engineering Support’, ‘Process Range’, ‘Scalability’, ‘Lead Time Flexibility’, ‘Finishing Integration’],datasets: [{label: ‘Typical High-Value Supplier Score’,data: [90, 92, 95, 88, 86, 91],backgroundColor: ‘rgb(153, 102, 255)’},{label: ‘Typical Basic Job Shop Score’,data: [72, 58, 54, 49, 63, 45],backgroundColor: ‘rgb(255, 159, 64)’}]},options: {responsive: true,maintainAspectRatio: false}});The comparison chart highlights the difference between a transactional machine shop and a more complete manufacturing partner. For complex components, broader capability often lowers total project risk.
For U.S. companies evaluating machining partners, TEAM Rapid stands out through a practical mix of technology, manufacturing depth, and service responsiveness. Technologically, the company supports CNC milling, turning, EDM-related processes, polishing, anodizing, painting, plating, and other finishing methods, making it easier to source precision metal and plastic parts in one coordinated workflow. Manufacturing-wise, it can support single prototypes, low-volume batches, and repeat orders, while also providing adjacent processes such as 3D printing, vacuum casting, rapid tooling, injection molding, die casting, aluminum extrusion, sheet metal fabrication, assembly, and packaging. This is useful when a part or product family evolves beyond machining alone.
Its service model is equally important. TEAM Rapid has more than a decade of experience, customers in over 25 countries, more than 500 satisfied customers, and over 6000 delivered projects. It provides quick response times, one-to-one engineering support, and DFM-based project review that helps buyers identify design risks early. Typical prototype lead times can be as short as 2 to 8 days, with some urgent custom prototype shipments possible in as little as 1 day depending on project requirements. For rapid tooling and molded part production, projects can move in approximately 5 to 25 days, which creates a useful bridge from validation to low-volume commercialization.
For American buyers balancing speed, budget, and quality, that combination is compelling. The company’s ISO 9001:2015 certification supports quality system discipline, while its experience serving Western and Asian business cultures helps reduce communication friction. This matters when teams in the United States need clear answers fast, especially during design changes or pre-launch pressure.
Another strong point is price performance. Buyers often look offshore to control cost, but they still need engineering review and dependable delivery. TEAM Rapid’s model is built around making custom plastic and metal parts easier, faster, and more affordable from early prototyping through low-volume and volume production. That is particularly relevant for startups, product designers, OEM development teams, and established manufacturers pursuing faster product release cycles.
Looking toward 2026, several trends are shaping CNC milling sourcing in the United States. The first is digital acceleration. Buyers increasingly expect instant quoting support, CAD-linked DFM review, clearer revision control, and machine planning that shortens prototype loops. The second is hybrid manufacturing strategy. More products will combine CNC machining with additive manufacturing, molding, casting, and sheet metal fabrication within the same supply plan.
The third trend is policy-driven supply chain evaluation. U.S. manufacturers are paying closer attention to sourcing resilience, tariff exposure, logistics flexibility, and regional manufacturing continuity. This does not automatically mean domestic-only purchasing. It means buyers want suppliers who can communicate clearly, document quality well, and fit changing trade conditions.
The fourth trend is sustainability. Material utilization, scrap reduction, smart fixture planning, optimized cycle times, recyclable packaging, and lower rework rates are becoming more meaningful purchasing factors. CNC milling is subtractive by nature, but better programming, nesting of stock sizes, and process planning can improve material efficiency. Customers are also more likely to ask whether a supplier can help reduce waste through DFM changes rather than simply machine the original design.
Finally, more companies will seek suppliers that can support the full commercialization path. A machining partner that also understands tooling, molding, die casting, finishing, assembly, and packaging can create a smoother route from prototype to market-ready product. That broader value proposition is likely to become even more important by 2026.
What is the best CNC milling option for a simple bracket or housing?For most standard brackets, plates, covers, and housings, 3-axis CNC milling is usually the most cost-effective choice.
When should I choose 4-axis machining?Choose 4-axis when the part has features around a cylindrical body or needs accurate multi-side machining with reduced refixturing.
When is 5-axis worth the extra cost?It is worth it when the part has complex geometry, compound angles, sculpted surfaces, or tight tolerance relationships across multiple faces.
What materials are most common for CNC milled parts?Aluminum 6061, 7075, stainless steel 304, 17-4 PH, brass, ABS, POM, and nylon are among the most common choices.
Can CNC milling be used for both prototypes and low-volume production?Yes. It is widely used for functional prototypes, bridge production, and recurring low-volume end-use parts.
How tight can CNC milling tolerances be?It depends on geometry and process, but capable suppliers can achieve very tight tolerances on critical features when specified appropriately.
How do I reduce CNC machining cost?Simplify geometry, avoid unnecessary deep pockets, use realistic radii, limit tight tolerances to critical features, and choose materials carefully.
What should I ask a supplier before placing an order?Ask about machine type, material sourcing, DFM feedback, inspection methods, finishing options, realistic lead time, and scalability after prototyping.
Why do some buyers prefer suppliers with multiple manufacturing processes?Because a part often starts as a machined prototype and later moves into tooling, molding, casting, or assembly. Process integration saves time and lowers supplier complexity.
Is international CNC milling sourcing practical for United States companies?Yes, if the supplier offers strong communication, engineering support, quality control, and reliable shipping coordination into the U.S. market.
For United States buyers, CNC milling service remains one of the most flexible and dependable ways to source complex custom components. The key is to match machine capability to geometry, choose materials based on real application needs, define tolerances intelligently, and work with a supplier that provides both engineering guidance and production reliability. When those pieces come together, CNC milling becomes not just a process, but a faster route from digital design to validated commercial part.