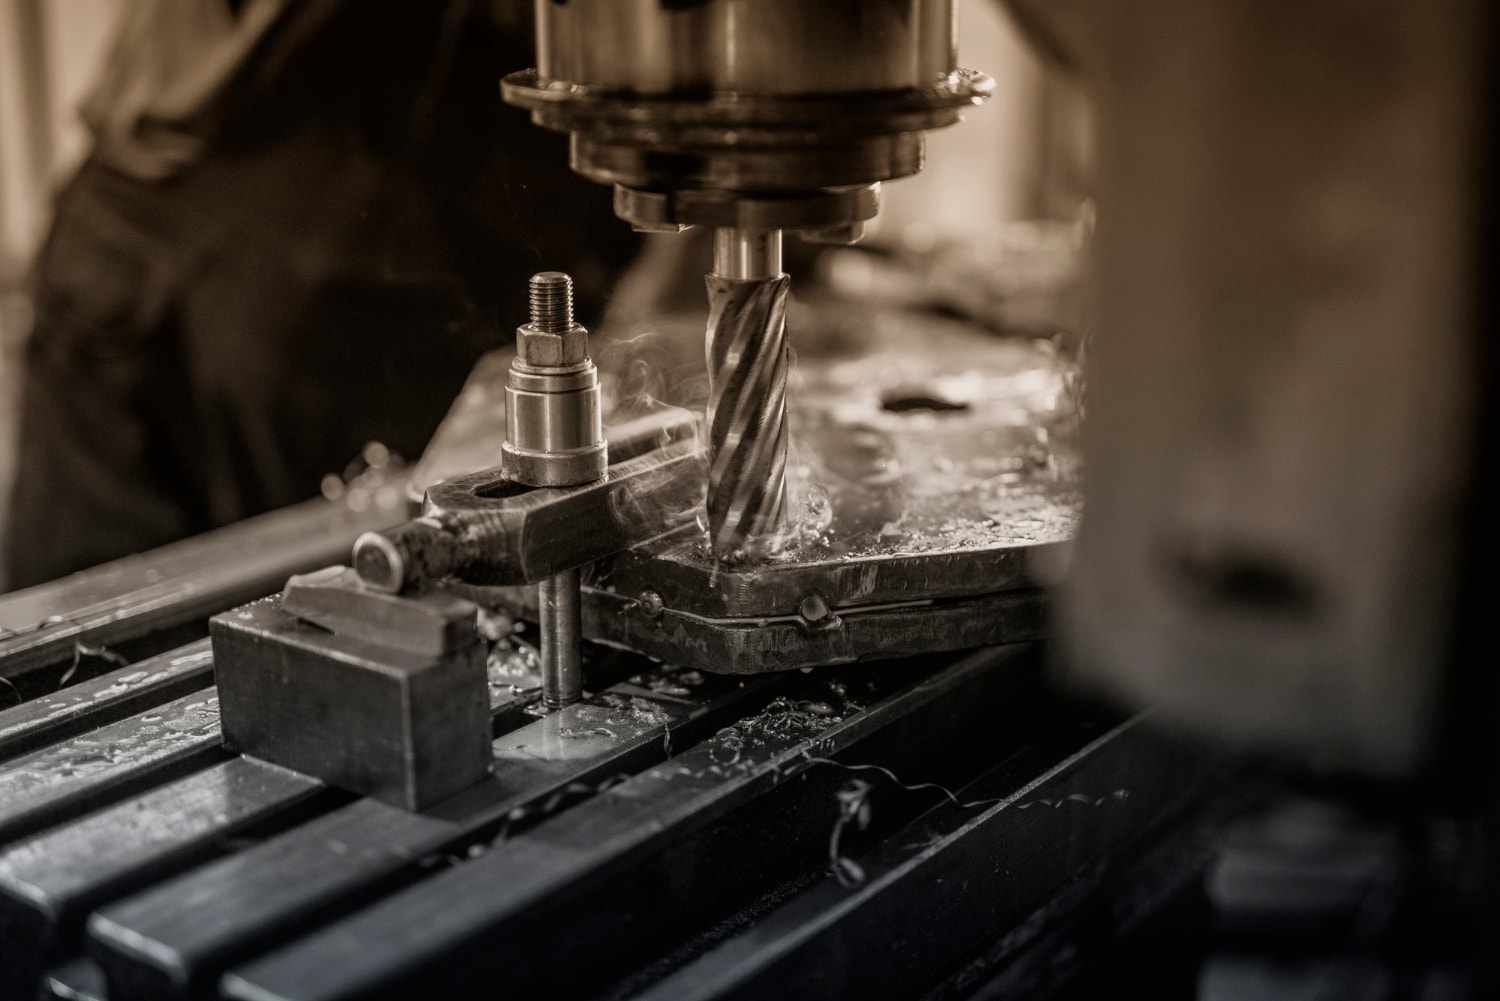
Precision CNC Part Accuracy Guide in the United States
A Quality-Focused Guide to Precision CNC Machining Projects
Precision CNC machining is the process of producing parts with controlled dimensions, repeatable geometry, and verified quality so that every critical feature performs as intended in the real world. In the United States, buyers in aerospace, medical devices, electronics, automotive, robotics, and industrial equipment rely on precision machined components when loose fit, variable dimensions, or unstable surfaces can create assembly issues, leakage, vibration, wear, or regulatory risk. If a part must align with bearings, seal against a gasket, support electrical isolation, fit a molded housing, or maintain a measured datum structure across multiple operations, precision machining becomes essential rather than optional.
The U.S. market values precision not only for technical reasons but also for supply-chain performance. Companies in Detroit, Chicago, Houston, San Jose, Boston, Minneapolis, Phoenix, and Seattle often need fast prototype iteration, low-volume bridge production, and repeatable scaling into medium-volume manufacturing. Ports and logistics hubs such as Los Angeles, Long Beach, Savannah, New York/New Jersey, and Dallas-Fort Worth influence lead-time planning, packaging strategy, and inbound material sourcing. For engineering teams buying parts domestically or through international manufacturing partners, the key questions are usually the same: how tight a tolerance is truly needed, which material is stable enough, what inspection method proves compliance, and how to reduce machining cost without sacrificing quality.
This guide answers those questions directly. It covers the technical drivers of CNC accuracy, realistic tolerance bands, material choices for high-accuracy parts, inspection and CMM reporting, surface finish requirements, major industries that depend on precision machining, and practical ways to improve outcomes. It also explains what experienced buyers in the United States should look for in a machining supplier, especially when projects move from prototype to recurring production.
What Drives CNC Machining Accuracy?

CNC machining becomes precise when machine capability, process control, tooling condition, fixturing strategy, programming logic, and inspection discipline all work together. Precision is not created by one machine specification alone. A modern machining center may be highly capable, but if the workholding distorts the part, the tool wears too quickly, or the datum strategy changes between setups, the final result can still drift out of tolerance.
The first driver is machine stability. Rigid spindles, thermally stable frames, properly maintained ball screws, and calibrated probing systems help maintain dimensional consistency across long runs. Shops producing close-tolerance parts often control ambient temperature because even small thermal shifts can influence aluminum, stainless steel, engineering plastics, and machine structures. This is especially important when machining thin walls, long bores, and tight positional relationships.
The second driver is cutting-tool control. Tool deflection, edge wear, coating selection, flute geometry, and stick-out length all affect dimensional quality and surface finish. A toolpath that works on 6061 aluminum may not produce the same accuracy on 17-4 PH stainless, titanium, PEEK, or acetal. Advanced shops compensate by adjusting speeds, feeds, radial engagement, and finish-pass strategy to reduce stress and prevent chatter.
The third driver is fixturing and datum management. Precision parts are often affected more by setup logic than by raw spindle accuracy. Soft jaws, custom nests, vacuum fixtures, modular clamps, and dedicated locating pins help keep parts aligned through multiple operations. Proper datums also make inspection meaningful. If machining and quality teams reference different datums, dimensional results can appear inconsistent even when the machine has performed correctly.
The fourth driver is process planning. High-accuracy parts often require roughing, stress relief, semi-finishing, and final finishing in a planned sequence. This matters for materials that move after heavy stock removal. It also matters for parts with long unsupported sections, precision slots, sealing grooves, optical interfaces, or mating surfaces. In many U.S. engineering programs, a successful CNC process is one designed for repeatability first and speed second.
The final driver is verification. Precision machining is only credible when results are measurable. In serious production environments, first-article inspection, in-process checks, calibrated gauges, and CMM validation create objective evidence that the part meets print intent.
| Accuracy Driver | Why It Matters | Typical Risk If Ignored | Common Control Method | Best Fit Applications | Buyer Tip |
|---|---|---|---|---|---|
| Machine rigidity | Reduces vibration and positional drift | Poor roundness, chatter, size variation | Preventive maintenance and calibration | Metal housings, brackets, valve bodies | Ask about maintenance intervals |
| Thermal control | Prevents dimensional change during long runs | Size drift across batches | Temperature-managed machining and inspection | Aerospace, medical, electronics | Check how the shop handles heat-sensitive parts |
| Tool condition | Controls finish and final dimensions | Burrs, taper, inconsistent edges | Tool life monitoring and scheduled replacement | Fine features, bores, threaded parts | Ask whether tools are replaced by cycle count |
| Fixturing | Maintains part location and avoids distortion | Misalignment, warping, repeated setup error | Custom jaws, nests, low-clamp-force strategies | Thin-wall parts, plastics, long parts | Request fixture review for fragile geometry |
| Programming strategy | Optimizes roughing and finishing sequence | Tool marks, tolerance loss, excess scrap | CAM simulation and proven toolpaths | Complex 3-axis and 5-axis parts | Confirm finish passes are planned separately |
| Inspection system | Proves compliance to print requirements | Unverified quality and customer disputes | CMM, height gauge, micrometers, SPC | Critical assemblies and regulated products | Ask for sample dimensional reports |
The table above shows why precision should be evaluated as a system rather than as a single number. A supplier advertising tight tolerance capability may still struggle if tooling, fixtures, and inspection discipline are weak. Buyers should look for evidence of process maturity, especially on critical features.
Common Tolerances for High-Precision Machined Parts

Not every feature needs extreme tolerance. One of the most expensive mistakes in CNC procurement is applying unnecessarily tight tolerances to non-critical dimensions. A good machining print distinguishes between general tolerances, interface dimensions, and true functional-critical features. This approach lowers cost, shortens lead time, and improves production yield.
In the U.S. market, many general machined dimensions are held within reasonable shop tolerances, while functional bores, bearing seats, dowel locations, and sealing faces receive tighter controls. TEAM Rapid, for example, supports CNC machining with capability down to 0.01 mm, which can be valuable when the application truly requires close control. However, engineers should only specify that level where function, safety, or assembly demands it.
A practical view is to divide tolerance needs into three levels: standard commercial, precision functional, and critical high-accuracy. Standard commercial tolerances work well for cosmetic panels, non-load-bearing supports, and many enclosures. Precision functional tolerances are common for mechanical assemblies, mating parts, and moving mechanisms. Critical high-accuracy tolerances are usually reserved for medical devices, sensor mounts, aerospace interfaces, optical components, and complex inspection fixtures.
| Feature Type | Common U.S. Tolerance Range | Difficulty Level | Cost Impact | Typical Use Case | Notes |
|---|---|---|---|---|---|
| General linear dimensions | ±0.10 mm to ±0.25 mm | Low | Low | Covers, brackets, basic housings | Often sufficient for non-critical geometry |
| Mating dimensions | ±0.05 mm to ±0.10 mm | Moderate | Moderate | Assembly interfaces, slot widths | Common for fit-related features |
| Precision bores | ±0.01 mm to ±0.03 mm | High | High | Bearings, bushings, valve seats | May require reaming or honing |
| Flatness/parallelism features | 0.01 mm to 0.05 mm | High | High | Sealing faces, instrument bases | Fixture design becomes critical |
| Positional tolerances | 0.02 mm to 0.10 mm | High | High | Dowel holes, multi-axis interfaces | CMM verification often needed |
| Threads and tapped holes | Per thread class standard | Moderate | Moderate | Fastening and closures | Depth, perpendicularity, and burr control matter |
This table is a buying guide rather than a rigid rulebook. Material type, part size, feature access, and machine approach all influence what is practical. A small aluminum manifold may hold tighter control than a large stainless plate with long unsupported pockets. Likewise, a turned shaft may achieve excellent concentricity more easily than a milled plate with the same nominal tolerance band.
When discussing tolerances with a supplier, U.S. engineering teams should clarify whether the tolerance applies before or after anodizing, plating, passivation, heat treatment, blasting, or polishing. Secondary processes can change dimensions and should be built into the process plan from the beginning.
Material Selection for High-Accuracy Components

Material selection strongly affects precision. The ideal material is not simply the strongest or cheapest one. For precision CNC machining, engineers must consider dimensional stability, machinability, thermal expansion, corrosion behavior, finishing compatibility, and end-use environment.
Aluminum alloys remain popular in the United States because they machine efficiently, support rapid prototyping, and work well for enclosures, aerospace interiors, robotics frames, and electronics hardware. 6061 is versatile and cost-effective, while 7075 offers higher strength but may need closer attention to stress and finishing. Stainless steels such as 303, 304, and 316 are used where corrosion resistance matters, although they can be more challenging to machine cleanly. 17-4 PH is common when higher strength and heat-treated performance are needed.
Engineering plastics also play a major role in precision parts. Acetal is valued for dimensional stability and low moisture absorption. PEEK is chosen for medical, semiconductor, and high-performance industrial uses. Nylon may work well in some applications but can absorb moisture and shift dimensions if not properly considered. PTFE offers chemical resistance but can be soft and difficult to hold tightly. Material choice must match both machining needs and product lifecycle conditions.
| Material | Precision Machining Behavior | Main Advantage | Main Limitation | Common U.S. Applications | Accuracy Advice |
|---|---|---|---|---|---|
| Aluminum 6061 | Excellent machinability | Fast, economical, versatile | Lower strength than 7075 | Fixtures, housings, prototypes | Great first choice for functional prototypes |
| Aluminum 7075 | Good machinability | High strength-to-weight ratio | Higher material cost | Aerospace, robotics, structural parts | Use when weight and strength both matter |
| Stainless 304 | Moderate machinability | Corrosion resistance | More tool wear | Food equipment, medical, outdoor parts | Allow more time for finishing and burr removal |
| Stainless 17-4 PH | Moderate to difficult | High strength after heat treatment | Process complexity | Aerospace, defense, precision hardware | Plan tolerances around heat-treatment sequence |
| Acetal (POM) | Very stable and clean cutting | Low moisture absorption | Lower heat resistance than PEEK | Insulators, gears, medical fixtures | Excellent for close-tolerance plastic parts |
| PEEK | Good but premium material | Chemical and thermal resistance | High cost | Medical, semiconductor, high-end industrial | Best when performance justifies material spend |
The explanation behind this table is simple: the best material for accuracy is the one that remains dimensionally reliable through machining, inspection, finishing, shipping, and end-use exposure. For U.S. buyers serving Phoenix outdoor electronics, Houston industrial systems, or Boston medical devices, environmental conditions may matter just as much as the machining process itself.
Inspection Methods for CNC Machining Quality
Inspection methods should match the risk level of the part. Basic dimensional checks with calipers may be enough for early concept models, but production parts for regulated or performance-critical use often require more formal measurement. Good suppliers combine first-article inspection, in-process verification, and final release checks to catch issues early rather than sorting defects at the end.
Typical shop-floor methods include calipers, micrometers, bore gauges, thread gauges, depth gauges, gauge blocks, pin gauges, optical comparators, and height gauges on granite plates. These are supported by structured inspection plans that define which features are checked at setup, during machining, and before shipment. For complex geometry, a coordinate measuring machine becomes the preferred method because it can measure datums, hole position, profile, parallelism, flatness, and 3D relationships with traceable reporting.
Inspection quality also depends on calibration, operator training, and report clarity. A dimensional report should identify revision level, feature ID, nominal value, tolerance band, measured result, pass/fail status, and measurement method. U.S. customers often expect this level of documentation for aerospace support hardware, medical fixtures, EV components, fluid control parts, and contract-manufactured assemblies.
| Inspection Method | Best For | Accuracy Level | Speed | Documentation Potential | Comment |
|---|---|---|---|---|---|
| Calipers | General dimensions | Basic | Fast | Low | Useful for quick checks, not critical validation |
| Micrometers | Outside diameters and thickness | High | Moderate | Moderate | Good for shafts, pins, and precision faces |
| Bore gauges | Internal diameters | High | Moderate | Moderate | Important for bearing and sealing bores |
| Height gauge on granite | Vertical features and step dimensions | High | Moderate | Moderate | Strong for prismatic parts and datums |
| Optical comparator | Profiles and edges | Moderate to high | Moderate | Moderate | Helpful for 2D contour verification |
| CMM | Complex geometry and GD&T | Very high | Slower | Very high | Preferred for detailed dimensional reporting |
The explanation here is that inspection should be risk-based. Over-inspecting low-risk parts adds cost, while under-inspecting critical parts increases failure risk. The best suppliers tailor the quality plan to the part’s purpose, volume, and compliance requirements.
CMM Measurement and Dimensional Reporting
CMM measurement is one of the strongest quality tools in precision CNC machining because it transforms part verification from a visual claim into traceable data. A CMM can probe multiple surfaces and establish a part coordinate system based on datums defined on the drawing. This is essential for parts where hole position, profile, symmetry, concentricity, or true position matters more than a single linear dimension.
In a typical U.S. buying environment, CMM reports are especially useful for first articles, PPAP-style submissions, pilot production, and recurring parts with critical interfaces. Engineers in automotive programs around Detroit, medical product teams in Minneapolis, and semiconductor equipment groups in Austin or San Jose often rely on dimensional reports to release production confidently.
A strong CMM report should not overwhelm the customer with unnecessary points. Instead, it should focus on the dimensions that matter to function, assembly, and compliance. It should also make clear whether the values represent a first sample, a full first-article inspection, a capability study, or routine batch verification.
| Report Element | Purpose | Why Buyers Need It | Common Format | When It Matters Most | Practical Tip |
|---|---|---|---|---|---|
| Part number and revision | Matches data to the correct print | Avoids release errors | Header field | All projects | Always confirm revision before production |
| Feature ID ballooning | Connects drawing to report | Makes review faster | Ballooned PDF drawing | FAI and PPAP-style review | Ask for numbered features on critical parts |
| Nominal and tolerance | Defines acceptance limit | Clarifies pass/fail basis | Tabulated values | Every measured feature | Useful when multiple standards apply |
| Actual measured value | Shows real part result | Supports traceability | Decimal reading | Critical dimensions | Look for trends toward tolerance limits |
| Pass/fail status | Quick compliance review | Speeds supplier approval | Color code or text | Production release | Do not rely on pass/fail alone |
| Measurement method/date | Supports audit readiness | Improves confidence in results | Footer or notes | Regulated industries | Useful for medical and aerospace records |
The point of this table is that a dimensional report is not just paperwork. It is a communication tool between supplier and customer. A clear report shortens design review, reduces NCR risk, and supports smoother production transfer.
For buyers looking for a partner that combines machining and quality support, precision machining services should include more than cutting capability. Engineering review, inspection planning, and report transparency are what make quality repeatable.
Surface Finish Requirements for Precision Parts
Surface finish is often treated as a cosmetic issue, but in precision machining it is frequently functional. Surface texture can affect sealing, friction, wear, coating adhesion, optical performance, cleanliness, and user touchpoints. The required finish should be tied to function. A decorative face may need a uniform visual appearance, while a sealing face may need a controlled roughness value to maintain leak-free performance.
Common machined finishes range from standard toolpath marks to bead blasting, polishing, anodizing, passivation, painting, plating, and specialty coatings. For precision parts, engineers should define not only the Ra target where needed, but also whether the requirement applies before or after secondary finishing. This distinction is essential for aluminum anodized parts, plated steel components, and polished medical hardware.
Surface finish expectations vary by industry. Medical instrument housings may need smooth, easy-to-clean surfaces. Semiconductor hardware may require burr-free edges and particulate-conscious handling. Consumer electronics may prioritize cosmetic consistency. Industrial equipment may care more about wear resistance and corrosion protection than visual perfection.
| Finish Type | Primary Benefit | Typical Precision Use | Risk If Misapplied | Cost Level | Buyer Guidance |
|---|---|---|---|---|---|
| As-machined | Fast and economical | Internal structures, hidden features | Visible tool marks | Low | Good for prototypes and non-cosmetic parts |
| Fine-machined finish | Improved smoothness | Mating surfaces, visible metal areas | Extra cycle time | Moderate | Specify only where function or appearance matters |
| Bead blasting | Uniform matte appearance | Enclosures, consumer products | Can alter edge sharpness perception | Moderate | Clarify masking needs for critical features |
| Anodizing | Corrosion protection and color options | Aluminum housings and structural parts | Dimensional growth/change | Moderate | State whether dimensions are before or after anodize |
| Passivation | Improves stainless corrosion resistance | Medical and industrial stainless parts | Limited cosmetic effect | Low to moderate | Useful for stainless functional parts |
| Polishing | Low roughness and premium appearance | Sealing faces, optics-adjacent, medical | Can round sharp edges | High | Define protected edges and inspection points |
This table shows that finish choice should be linked to performance, not assumed by default. In many U.S. product teams, the most successful approach is to apply premium finishing only to visible or function-critical areas while leaving hidden features with a standard machined finish.
Industries That Depend on Precision CNC Machining
Precision CNC machining serves a wide range of industries in the United States because it bridges prototyping, validation, and production with real material properties. Aerospace uses it for brackets, housings, fluid components, and test fixtures. Medical device manufacturers use it for handheld enclosures, surgical support components, and equipment subassemblies. Automotive and EV companies use it for battery interfaces, thermal management parts, prototype driveline components, and factory tooling. Robotics, automation, telecommunications, industrial equipment, laboratory instruments, and defense programs all depend on accurate machined hardware.
Demand is especially strong in innovation clusters such as San Jose, Austin, Boston, Seattle, Orange County, Raleigh-Durham, and Pittsburgh, where product development cycles are fast and custom hardware requirements are frequent. Smaller production runs are also growing, which makes flexible CNC suppliers valuable for bridge manufacturing between engineering validation and full-scale tooling.
The chart above illustrates how industry demand is distributed across major precision machining sectors in the U.S. market. Automotive and EV demand remains strong because fast design iteration and thermal system complexity create continuous need for machined parts. Aerospace and medical remain high-value sectors because documentation and quality control are critical.
How to Improve Precision Machining Results
Improving precision machining results begins long before a spindle starts cutting. Engineers, sourcing teams, and suppliers all influence the outcome. The most effective improvement is defining what actually matters: critical dimensions, datums, mating features, surface requirements, and inspection expectations. When prints are overloaded with unnecessary precision, machining becomes slower and more expensive without delivering better product performance.
Design for manufacturability is a major lever. Avoid deep narrow pockets unless function demands them. Add realistic corner radii. Define only essential GD&T. Keep wall thicknesses balanced where possible. Review thread depth versus tool access. Consider whether one setup can control the most important features together. These decisions can improve both accuracy and cost.
Supplier communication matters just as much. A strong machining partner should review the CAD and drawing package, identify risk areas, and suggest changes that protect function while improving manufacturability. This is where engineering support creates value. TEAM Rapid is known for detailed DFM feedback and manufacturability analysis, which helps customers reduce design risk before machining or tooling begins. For U.S. customers working across time zones, quick response and clear engineering communication can save days in the development schedule.
Process control also improves results. That includes stable raw material sourcing, tool management, fixture validation, in-process inspection, and controlled finishing. For recurring orders, batch-to-batch repeatability often matters more than one perfect first sample. Buyers should ask how process knowledge is retained between prototype and reorder production.
The line chart shows a realistic growth pattern for precision CNC project demand in the U.S. market. Much of this growth is tied to reshoring strategies, EV development, medical manufacturing resilience, and demand for faster prototype-to-production pathways.
United States Market, Product Types, and Buying Advice
The United States precision CNC market includes prototypes, bridge parts, low-volume production runs, and recurring contract manufacturing. Product types range from simple milled plates to complex 5-axis housings, turned shafts, manifolds, test fixtures, medical device casings, die-cast secondary machined components, sheet-metal assemblies with machined inserts, and custom plastic precision parts.
Buyers should evaluate suppliers on four levels: technical capability, manufacturing scalability, quality assurance, and service reliability. Technical capability covers machine types, tolerance control, materials, and finishing. Manufacturing capability covers volume flexibility, secondary processes, and process integration. Quality assurance covers inspection tools, ISO alignment, and reporting. Service reliability covers response time, engineering support, packaging, shipment coordination, and ability to handle design revisions.
For many U.S. companies, especially startups and mid-sized OEMs, the best supplier is not always the one with the largest factory. It is the supplier that can move from one prototype to repeatable production without losing engineering context. That is particularly important when products are launched from hubs like San Francisco, Atlanta, Columbus, Denver, or Charlotte, where teams need quick iteration but may not manage large internal manufacturing departments.
This area chart reflects a major trend: more companies are using precision CNC machining for low-volume production, not just prototypes. This is driven by shorter product life cycles, capital efficiency, and the need to validate demand before investing in high-volume tooling.
Technological Capabilities, Manufacturing Capabilities, and Service Capabilities
When evaluating a supplier, it helps to separate capability into three practical categories.
First, technological capabilities. A strong precision machining partner should support CNC milling, CNC turning, wire EDM, EDM, and a broad range of materials and finishes. The ability to machine both metal and plastic parts accurately is important for multi-material assemblies. Tight tolerance capability down to 0.01 mm can be a major advantage when truly required. Engineering-led DFM review is equally important because it reduces risk before production starts.
Second, manufacturing capabilities. Buyers benefit from suppliers that can handle one-off prototypes, low-volume pilot runs, and larger repeat orders without forcing a supplier change. TEAM Rapid stands out here because it combines in-house machining, tooling capability, molding resources, and an integrated manufacturing network in China. That structure helps support projects from a single prototype to more than 100,000 parts, depending on process and program stage. For U.S. customers, this is useful when CNC prototypes later transition into rapid tooling, injection molding, die casting, sheet metal fabrication, or assembly.
Third, service capabilities. Precision parts are only one part of a successful project. Fast quotation response, one-to-one engineering communication, inspection support, finishing coordination, assembly, packaging, procurement support, and direct shipping all reduce program complexity. TEAM Rapid’s experience serving customers across more than 25 countries and thousands of delivered projects supports this model. Its ISO 9001:2015 certification also reinforces process discipline for customers who need quality-focused execution.
The comparison chart highlights why integrated suppliers are attractive for U.S. buyers. Precision is not just about machine tolerance. It also depends on engineering depth, process range, and the ability to support a project as it evolves.
Applications, Case Examples, and Supplier Considerations
Precision CNC machining is widely used in applications such as sensor mounts, threaded fluid manifolds, battery fixture blocks, motor housings, heat sinks, surgical support tools, telecom enclosures, validation jigs, actuator components, custom brackets, and sealed instrument panels. These parts often begin as prototypes and become recurring low-volume products.
A common case example is an EV startup in California needing machined aluminum thermal plates and test fixtures before committing to cast or molded components. Another example is a medical device company in Massachusetts requiring acetal and stainless precision parts for pilot builds with documented inspection. A third is an industrial automation integrator in Ohio needing repeatable aluminum and steel hardware with short lead times for factory equipment installation.
In all three cases, the supplier choice affects speed and quality. Local U.S. machine shops can be strong options for emergency turnaround, face-to-face collaboration, and domestic logistics. International partners with strong engineering support and integrated process coverage can be more cost-effective for broader program needs, especially when prototype, tooling, molding, machining, finishing, and shipment can be coordinated through one source. The key is not location alone, but communication quality, inspection transparency, and process discipline.
2026 Trends in Precision CNC Machining
Looking ahead to 2026, the precision CNC sector in the United States will be shaped by technology, policy, and sustainability. On the technology side, more shops will adopt automation for tool monitoring, pallet handling, machine probing, and inspection data capture. AI-assisted process optimization will increasingly help identify tool wear trends, reduce scrap, and improve cycle planning. Digital manufacturing records will become more common as customers ask for stronger traceability.
On the policy side, reshoring and supply-chain resilience will continue to influence sourcing. Defense, medical, infrastructure, semiconductor, and energy-related programs may place increased emphasis on documentation, dual-source strategy, and domestic assembly support. Buyers should expect more scrutiny on supplier qualification and quality systems.
On the sustainability side, customers will increasingly ask about material efficiency, coolant management, scrap recycling, packaging reduction, and transportation planning. Precision machining itself can support sustainability by reducing assembly failure, extending part life, and improving repairability. The best suppliers will not only machine accurately but also help optimize geometry and process selection to reduce wasted material and unnecessary secondary work.
Frequently Asked Questions
What tolerance should I specify for a precision machined part?
Specify the loosest tolerance that still protects function. Reserve tight tolerances for bores, mating faces, datum-related features, and assembly-critical geometry.
Is CMM inspection necessary for every order?
No. It is most valuable for complex geometry, GD&T features, first articles, and critical dimensions. Simpler parts may only need standard shop measurement methods.
Which materials are best for high-accuracy CNC parts?
Aluminum 6061, acetal, and certain stainless steels are common choices. The best option depends on strength, environmental exposure, dimensional stability, and finish requirements.
Does anodizing affect dimensions?
Yes. Anodizing can change effective dimensions, especially on close-fitting features. Drawings should state whether dimensions apply before or after anodize.
How can I reduce cost without sacrificing quality?
Limit tight tolerances to essential features, simplify geometry where possible, align finish requirements to function, and work with a supplier that provides DFM feedback early.
What should U.S. buyers ask a CNC supplier before ordering?
Ask about tolerance capability, material experience, inspection equipment, sample reports, lead time, finishing control, packaging, shipping, and how design revisions are managed.
Our Company Perspective
For companies in the United States that need a practical path from CAD to qualified parts, TEAM Rapid offers a balanced model. The company supports innovators, engineers, startups, and established brands with CNC machining, 3D printing, vacuum casting, rapid tooling, injection molding, die casting, sheet metal fabrication, finishing, assembly, and shipping support. That breadth matters because many precision machining projects do not stop at one prototype; they evolve into low-volume production or mixed-process manufacturing.
Its value is strongest where engineering support, speed, and cost-efficiency must work together. Typical lead times can be short, with prototype support often measured in days rather than weeks, while one-to-one communication helps customers reduce design risk early. For U.S. buyers comparing options across local and international supply channels, that combination of precision capability, DFM support, scalable manufacturing, and quality-focused execution can be highly attractive.
In short, precision CNC machining succeeds when specification discipline, material knowledge, inspection rigor, and supplier capability are aligned. The best results come from treating machining as an engineered system, not a commodity purchase. Whether the need is one critical prototype in Seattle, a pilot medical build in Boston, or repeat low-volume hardware flowing through Los Angeles or Savannah, a quality-focused precision strategy will reduce risk and support faster product launches.

About the Author : Team Rapid Manufacturing Co., Ltd.
This article is written by the engineering team at Team Rapid Manufacturing Co., Ltd, specializing in rapid prototyping and manufacturing solutions. With extensive experience in CNC machining, injection molding, and low-volume production, our team shares practical insights to help global clients improve product development efficiency and reduce manufacturing risks.
Share