Tight Tolerance CNC Machining Guide for United States
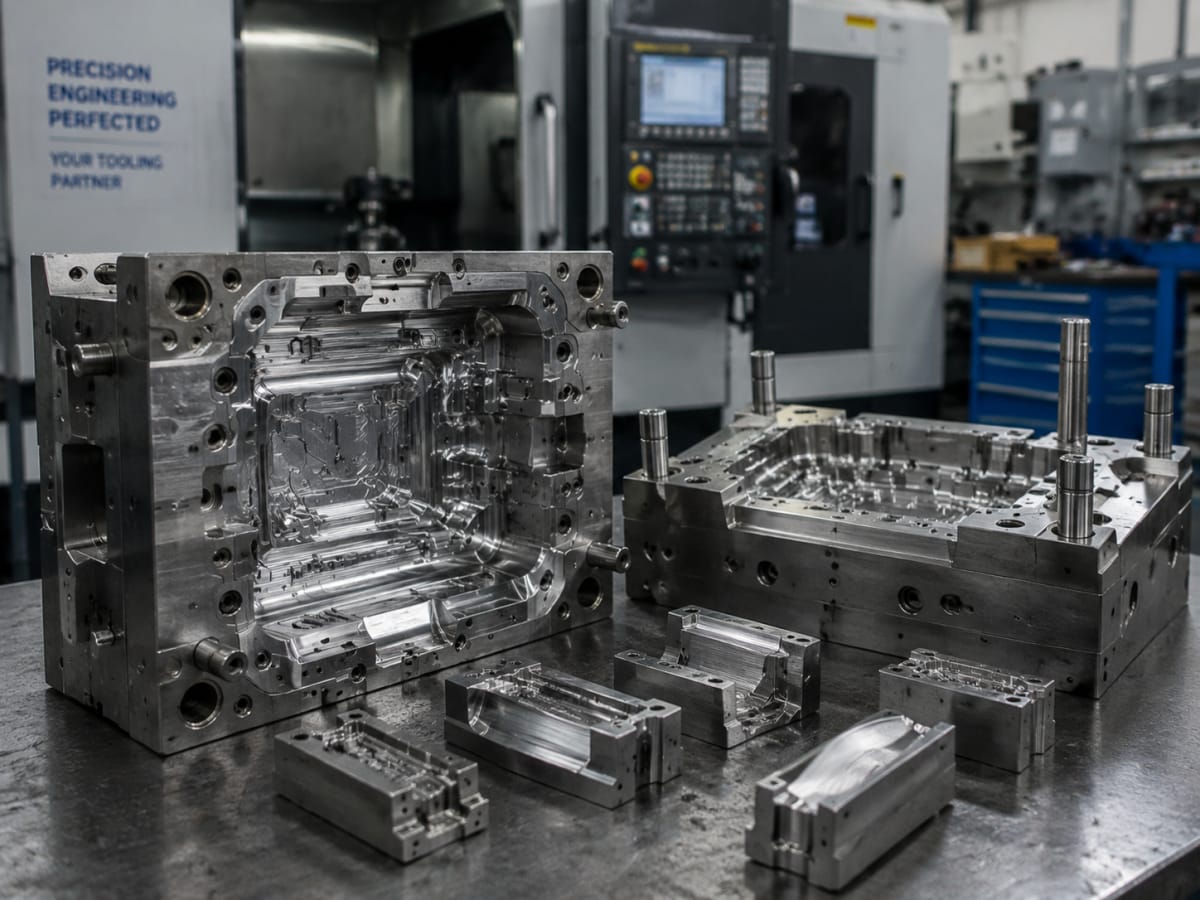
A practical guide to ordering high-precision CNC machined components with tight tolerances and superior surface quality
For buyers in the United States, tight tolerance CNC machining is not simply about making parts that look accurate on a drawing. It is about controlling fit, motion, sealing, thermal behavior, electrical performance, and long-term repeatability in real products. When a part is used in an aircraft bracket, a medical handheld device, an optical mount, a defense enclosure, or a semiconductor fixture, a few microns or a slight surface defect can create assembly delays, field failures, scrap, or regulatory risk. That is why more OEMs, startups, contract manufacturers, and product development teams are looking for precision CNC machining services that can deliver consistent dimensional control, documented inspection, dependable communication, and practical pricing.
In the United States market, companies from Boston, Austin, San Jose, Chicago, Detroit, San Diego, and Seattle often need rapid prototypes first, then low-volume bridge production, and later repeat orders with stable quality. They also need manufacturing partners that understand drawings, GD&T, material traceability, finishing requirements, packaging, and logistics through ports and trade hubs such as Los Angeles, Long Beach, Savannah, Houston, and New York/New Jersey. This guide explains what tight tolerance machining means in purchasing terms, what tolerances and finishes are realistically achievable, how to compare quotes, which industries demand ultra-precision parts, and how to reduce sourcing risk when buying from China for the United States supply chain.
Buyers looking for a practical production path can also review precision CNC machining services for custom parts to understand available processes, part ranges, and secondary operations before requesting a quotation.
Global market growth and rising demand for tight tolerance precision CNC machining services in 2026

The global precision CNC machining market is expanding because product designs are becoming smaller, lighter, smarter, and more integrated. In 2026, demand is expected to remain strong across aerospace, electric vehicles, automation equipment, medical devices, optics, robotics, and semiconductor manufacturing. For United States buyers, this growth is shaped by three practical forces: supply chain diversification, reshoring pressure combined with selective offshore sourcing, and the need for faster product iteration without sacrificing precision.
Several trends are driving demand upward. First, design complexity has increased. Modern housings, manifolds, heat sinks, sensor mounts, and high-speed mechanical assemblies often include thin walls, deep pockets, multiple setups, and close positional tolerances. Second, inspection expectations are rising. Procurement teams now ask for CMM reports, first article inspection, material certifications, and process consistency even on low-volume orders. Third, sustainability and policy pressures are affecting sourcing decisions. Buyers want reduced waste, better material utilization, and fewer quality escapes. At the same time, trade policy, tariff planning, and logistics reliability continue to influence whether a buyer chooses a domestic supplier, a regional supplier in Mexico, or an experienced manufacturing partner in China.
Technology is also changing demand patterns. Five-axis machining, improved toolpath strategies, better probing, in-process compensation, automation, and digital quality systems allow suppliers to make more complex parts faster and with higher confidence. In 2026, companies that combine engineering review with production discipline will gain more business than shops that only compete on hourly rates.
The chart above reflects a realistic upward trend in demand. While exact growth varies by region and end market, the direction is clear: precision machining is becoming more strategic, not less. For United States companies launching new products or managing regulated assemblies, machining partners that can support both development speed and production discipline will be increasingly valuable.
| Driver | What is changing | Impact on buyers in the United States | Typical part examples | Risk if ignored | Best sourcing response |
|---|---|---|---|---|---|
| Miniaturization | Smaller features and thinner walls | More need for stable machining and inspection | Medical housings, optical mounts | Distortion and scrap | Request capability review before quoting |
| Automation growth | More precision motion systems | Higher demand for consistent fit and alignment | Robot joints, fixture plates | Assembly failure | Use GD&T and functional inspection |
| Semiconductor expansion | Cleaner and tighter process equipment | More demand for aluminum and engineering plastics | Vacuum chucks, brackets | Particle contamination | Specify finish and cleaning requirements |
| Aerospace upgrades | Lightweight, safety-critical parts | Stricter traceability and documentation | Mounts, connectors, housings | Certification delays | Ask for material certs and FAI |
| Supply chain diversification | Multi-region sourcing strategies | Comparison of domestic and China-based options | Prototype to bridge production | Capacity shortages | Qualify backup suppliers early |
| Sustainability targets | Better material yield and lower rework | Preference for capable suppliers over cheapest quotes | Repeat production parts | Waste and total cost increase | Measure scrap, rework, and delivery performance |
This table shows that market growth is not abstract. It directly affects how a buyer should define specifications, qualify a supplier, and assess total cost. The shops that win in 2026 will be those that can prove process capability and not just promise precision.
Achievable tolerances, surface finishes, and material specifications for high-precision CNC parts

Tight tolerance CNC machining starts with realistic expectations. Buyers often put a blanket note such as “all dimensions ±0.01 mm” on a drawing, but this can raise cost dramatically without improving function. The right approach is to apply the tightest tolerances only where they matter: bearing fits, sealing diameters, alignment datums, mating interfaces, optical locations, and motion-critical surfaces.
For many production components, standard machining tolerances are sufficient on non-critical dimensions, while critical features may require tighter control through process planning, fixturing, tool management, intermediate inspection, and final CMM verification. A supplier may achieve ±0.01 mm on selected features, but whether that is repeatable depends on geometry, size, material, and quantity. Plastic parts present additional challenges because they can absorb moisture, deform under clamping pressure, or move after machining. Metals such as aluminum are generally easier to machine rapidly, while stainless steel, titanium, Inconel, and hardened tool steels demand slower, more controlled processes.
| Feature type | Common tolerance range | Tight tolerance range | Best suited materials | Inspection method | Cost impact |
|---|---|---|---|---|---|
| Linear dimensions | ±0.05 to ±0.10 mm | Down to ±0.01 mm | Aluminum, steel, brass | Caliper, micrometer, CMM | Low to medium |
| Hole diameter | ±0.03 to ±0.05 mm | ±0.01 to ±0.015 mm | Aluminum, stainless steel | Pin gauge, bore gauge, CMM | Medium |
| Shaft diameter | ±0.02 to ±0.05 mm | ±0.005 to ±0.01 mm | Steel, stainless steel, titanium | Micrometer, roundness check | Medium to high |
| Flatness | 0.05 to 0.10 mm | 0.01 to 0.03 mm | Ground steel, aluminum plate | Surface plate, CMM | High |
| True position | 0.05 to 0.10 mm | 0.01 to 0.03 mm | Stable metals, rigid plastics | CMM | High |
| Thread features | Standard class fit | Controlled with thread gauges | Most metals and plastics | Go/No-Go gauges | Low to medium |
The tolerance ranges above should be used as planning guidance rather than absolute guarantees for every geometry. Deep cavities, long slender tools, interrupted cuts, and thin-walled sections can reduce stability. A good supplier will flag these issues during DFM review rather than discovering them after production starts.
| Finish type | Typical roughness | Suitable materials | Primary benefit | Typical use case | Buyer note |
|---|---|---|---|---|---|
| As-machined | Ra 1.6 to 3.2 µm | Most metals and plastics | Fast and economical | Internal features, fixtures | Best for cost-sensitive parts |
| Fine machined | Ra 0.8 to 1.6 µm | Aluminum, brass, stainless | Improved appearance and fit | Mating surfaces | Specify only where needed |
| Polished | Ra 0.2 to 0.8 µm | Stainless, tool steel, acrylic | Low friction or clear optical prep | Medical and optical parts | Can add manual labor cost |
| Bead blasted | Uniform matte appearance | Aluminum, stainless | Cosmetic consistency | Consumer housings | May alter measurement points |
| Anodized | Base finish dependent | Aluminum | Corrosion resistance and color | Electronics, aerospace support parts | Mask critical dimensions if necessary |
| Plated or coated | Varies by coating | Steel, brass, zinc alloys | Wear, conductivity, corrosion control | Connectors, hardware | Account for thickness build-up |
Material selection also shapes precision. Aluminum 6061 and 7075 are widely used for machined housings, brackets, and fixtures. Stainless steels such as 303, 304, and 316 are common where corrosion resistance matters. Tool steels and titanium are chosen for durability or weight reduction, while plastics such as POM, PEEK, PTFE, acrylic, nylon, ABS, and polycarbonate serve electrical, chemical, or lightweight applications. The best suppliers review the drawing, tolerance stack, finish, and end use before confirming a process route.
| Material | Machinability | Dimensional stability | Typical industries | Advantages | Challenges |
|---|---|---|---|---|---|
| Aluminum 6061 | High | Good | Aerospace support, electronics, automation | Fast machining, lightweight | Softer surface than steel |
| Aluminum 7075 | High | Good | Aerospace, defense | High strength-to-weight ratio | Higher material cost |
| Stainless 316 | Medium | Very good | Medical, marine, food equipment | Corrosion resistance | Slower machining |
| Titanium | Low to medium | Excellent | Aerospace, implants, defense | Strength and low weight | Heat management difficulty |
| POM/Acetal | High | Good | Automation, consumer products | Low friction, stable | Less suitable for high heat |
| PEEK | Medium | Very good | Medical, semiconductor, aerospace | Chemical and thermal performance | Premium price |
For United States buyers, the practical lesson is simple: define function-critical tolerances and finishes clearly, but do not over-specify the entire part. Doing so lowers cost and improves manufacturability without compromising performance.
How to compare quotes and select the best precision CNC machining partner: cost vs quality factors

The lowest CNC quote is rarely the lowest total cost. A buyer should compare quotes by process fit, inspection scope, lead time realism, communication quality, change management, packaging, logistics, and the supplier’s willingness to identify risks before production begins. This is especially important when one shop quotes a part cheaply because it assumes loose tolerance interpretation, limited inspection, or no finishing controls.
Strong quote comparison starts with a normalized RFQ package. Send the same revision-controlled drawing, 3D file, material requirement, finish standard, tolerance notes, annual volume estimate, and shipping destination to each supplier. If one supplier receives less detail, the price comparison becomes unreliable. Ask each supplier to identify assumptions in writing. That step alone exposes many hidden differences.
The comparison chart illustrates a common purchasing reality: the cheapest source can score well on visible unit price but poorly on the factors that determine actual project success. That does not mean every low-cost supplier is poor; it means buyers must compare total value rather than a single number.
| Evaluation factor | What to ask | Why it matters | Warning sign | Good supplier response | Effect on total cost |
|---|---|---|---|---|---|
| Tolerance interpretation | Which features are treated as critical? | Prevents false assumptions | No feature-by-feature review | Clarifies critical datums and fits | High |
| Inspection scope | Is CMM or FAI included? | Confirms dimensional compliance | “Visual inspection only” | Provides report options | High |
| Lead time realism | What is machining vs finishing time? | Avoids missed launch dates | Unusually fast promise without detail | Breaks down schedule by step | Medium to high |
| DFM support | Will you suggest design improvements? | Reduces risk before cutting material | Acts only as order taker | Offers engineering feedback | High |
| Secondary operations | Who controls anodizing, polishing, plating? | Improves consistency | Unmanaged subcontracting | Integrated process control | Medium |
| Packaging and shipping | How are delicate surfaces protected? | Prevents transit damage | Generic bulk packing | Custom packaging plan | Medium |
United States procurement teams should also consider landed cost. Freight, duties, brokerage, rework risk, quality escapes, emergency reorders, and communication delays can change the economics of a quote significantly. A precision machining partner is best judged by predictable output, not just attractive pricing on paper.
Industries requiring ultra-precision CNC machining: aerospace, medical, optics, defense and semiconductor
Ultra-precision CNC machining serves industries where dimensional error directly affects safety, reliability, or process accuracy. In aerospace, parts may support vibration resistance, structural fit, weight reduction, and thermal performance. In medical manufacturing, tight-tolerance components appear in instrument bodies, imaging hardware, handheld devices, and surgical support assemblies. In optics, positional accuracy and surface quality can determine whether a system aligns correctly or loses performance. In defense, machined parts often need durability, repeatability, and protected supply chains. In semiconductor equipment, cleanliness, flatness, and repeatable geometry are crucial to process control.
The data highlights strong semiconductor and aerospace demand, but all listed sectors require suppliers capable of disciplined process control. The best machining partners understand that the same tolerance value can mean very different things depending on the application. A ±0.01 mm shaft on a medical device, for example, may need very different verification and documentation than the same nominal tolerance on a commercial fixture.
| Industry | Typical parts | Critical requirements | Common materials | Inspection priority | Main sourcing concern |
|---|---|---|---|---|---|
| Aerospace | Brackets, housings, mounts | Strength, traceability, repeatability | 7075, titanium, stainless | FAI and CMM | Documentation discipline |
| Medical | Instrument components, enclosures | Clean finish, biocompatible materials | 316, PEEK, aluminum | Dimensional and cosmetic | Consistency across lots |
| Optics | Lens mounts, stages, support frames | Positional accuracy, low distortion | Aluminum, brass, stainless | Flatness and position | Surface stability |
| Defense | Mechanical enclosures, support parts | Durability, secure supply | Steel, aluminum, titanium | Functional verification | Supplier reliability |
| Semiconductor | Fixtures, vacuum parts, plates | Cleanliness, precision, finish control | Aluminum, PEEK, PTFE | CMM and finish check | Particle and contamination control |
| Automation | Jigs, precision slides, machine parts | Fit, repeatability, cost balance | Aluminum, steel, acetal | Functional dimensions | Fast turnaround |
For the United States market, these industries often require a blend of speed and rigor. Product teams may need parts in days for testing in California or Massachusetts, then require documented repeat orders for factories in Texas, Arizona, or the Midwest. Suppliers that can adapt to both prototype urgency and production discipline create the most value.
Critical applications where tight tolerance CNC parts solve complex engineering and performance challenges
Tight tolerance parts solve engineering problems that cannot be fixed later in assembly. In motion systems, concentricity and positional accuracy reduce vibration and wear. In fluid systems, controlled diameters and finish quality improve sealing and flow behavior. In thermal applications, flatness and contact surfaces affect heat transfer. In electronics and optics, alignment features determine whether components function correctly after shock, vibration, or repeated operation.
Examples include precision valve bodies, robotic end-effector components, calibration fixtures, semiconductor stage parts, RF housings, battery assembly tooling, custom heat sinks, optical benches, and sensor mounts. In each case, the part itself becomes a control element in the larger system. If the machined geometry drifts, the assembly may become noisy, leak, misalign, overheat, or fail to calibrate.
The area chart shows a realistic shift toward tighter specification work. As products become more integrated, more parts move from “general machining” to “precision-critical machining.” That trend is especially visible in robotics, medical instrumentation, EV support equipment, and semiconductor hardware.
OEM success stories and customization case studies of tight tolerance CNC machining projects
Real purchasing confidence often comes from case history. One common OEM scenario involves a United States product team developing a handheld medical device enclosure with internal alignment bosses, threaded inserts, and cosmetic exterior faces. The early prototypes must arrive quickly for fit testing and user evaluation, but later versions require better finish consistency and tighter assembly control. In this case, engineering review can identify where the drawing is over-toleranced and where datums should be redefined. The result is lower cost, faster machining, and more predictable assembly.
Another case involves an automation OEM that needs aluminum fixture plates with multiple datums, reamed holes, and flatness controls for repeat placement on a production line. The cheapest supplier may hold basic dimensions but miss the true positional relationship that actually matters. A stronger precision partner will machine, inspect, and document the critical pattern rather than simply reporting outer dimensions.
A third example comes from a semiconductor support application. A buyer needs low-volume machined PEEK and aluminum parts with excellent cleanliness, fine deburring, and secure packaging for shipment to a United States facility. Here, the real differentiator is not only tolerance capability, but also process discipline after machining: cleaning, handling, labeling, and packing.
| Case type | Customer goal | Precision challenge | Recommended solution | Business result | Key lesson |
|---|---|---|---|---|---|
| Medical prototype housing | Fast validation | Cosmetics plus assembly fit | Prioritize visible surfaces and datum features | Faster test cycle | Not all dimensions need ultra-tight limits |
| Automation fixture plate | Repeat line accuracy | Hole pattern position | CMM verification of true position | Stable assembly yield | Functional inspection matters most |
| Optical mount | Stable alignment | Flatness and angular control | Refined fixturing and polishing | Improved optical performance | Surface and geometry work together |
| Semiconductor support part | Clean repeat supply | Burr-free precision pockets | Controlled deburring and packaging | Less contamination risk | Post-machining handling is critical |
| Aerospace bracket | Weight reduction | Thin walls with tight interfaces | Toolpath optimization and staged inspection | Passes fit checks faster | Process planning protects accuracy |
| Consumer electronics frame | Premium appearance | Cosmetic finish with consistent dimensions | Balanced machining and finishing control | Lower rejection rate | Cosmetic requirements should be documented early |
These examples show why customization matters. Precision machining projects succeed when the supplier understands the real function of the part and aligns process control with that function.
Sourcing tight tolerance CNC machining services from China: inspection standards and quality assurance tips
Sourcing from China can make strong economic sense for United States buyers, especially for prototypes, low-volume production, and parts that need multiple operations under one supply partner. However, good results depend on process clarity and quality assurance discipline. A buyer should never assume that “tight tolerance” means the same thing across all suppliers. Instead, define the standard in the RFQ and order documentation.
Start with clear drawings, revision control, and measurable acceptance criteria. Identify critical-to-function dimensions, required finish, cosmetic expectations, material grade, certification needs, and packaging requirements. For parts shipping through Shenzhen, Shanghai, Ningbo, or Hong Kong before heading to Los Angeles, Long Beach, Seattle, or Chicago distribution channels, robust packaging and labeling matter almost as much as machining quality.
Inspection standards should include first article verification for initial runs, in-process checks on critical features, and final inspection records. CMM inspection is especially useful for true position, profile, flatness, and relational dimensions. When surface finish is important, it should be called out with a measurable roughness target or approved sample standard. For cosmetic parts, define allowable scratches, tool marks, edge condition, and visible faces.
The chart makes an important point for sourcing from China: the right partner can outperform a generic low-cost vendor on the factors that determine success. The issue is not geography alone; it is supplier maturity, engineering communication, and quality systems.
| QA item | What to specify | Why it matters | Recommended evidence | Common failure mode | Buyer action |
|---|---|---|---|---|---|
| Revision control | Drawing rev, 3D file, approved notes | Prevents wrong-part production | Order confirmation with revision listed | Old file used | Lock documents before PO |
| Material compliance | Exact alloy or resin grade | Supports performance and approvals | Material certificate | Substituted stock | Request certs on critical jobs |
| Critical dimensions | CTQ feature list | Focuses inspection effort | CMM or measurement report | Important features unchecked | Mark critical features clearly |
| Surface finish | Ra value or cosmetic standard | Avoids subjective disputes | Finish record or approved sample | Visible tool marks | Define visible surfaces |
| Packaging | Individual wrap, separators, labels | Protects precision features in transit | Packaging photos | Transit scratches | Approve packing method early |
| Delivery and logistics | Ship mode and lead time plan | Prevents launch disruption | Milestone schedule | Late finish or customs delay | Build schedule buffer |
For United States companies, offshore sourcing works best when the supplier is responsive, documentation is clean, and inspection is built into the process rather than added at the end. Quality assurance is not a final gate; it is the thread connecting RFQ, machining, finishing, packaging, and delivery.
Our advanced precision CNC machining capabilities, ISO certifications, CMM inspection and buyer FAQs
TEAM Rapid supports buyers who need more than a simple machine shop transaction. Its technology capabilities include CNC milling, CNC turning, wire EDM, EDM, polishing, anodizing, painting, plating, and other finishing methods for both metal and plastic parts. For projects requiring tight tolerance control, the company can support machining down to 0.01 mm on suitable features and materials, backed by dimensional verification and practical manufacturability review. This is useful for United States product teams that need a partner able to move from prototype geometry review into production-ready process planning.
From a manufacturing capability perspective, TEAM Rapid is structured to support one-piece prototype work, low-volume bridge production, and recurring supply. That flexibility matters when a customer begins with a development order and later needs 100, 300, or 500 plus pieces with repeatable quality. Because machining can be combined with other services such as 3D printing, vacuum casting, rapid tooling, injection molding, die casting, aluminum extrusion, and sheet metal fabrication, customers can manage broader product development under a more unified sourcing model instead of coordinating disconnected vendors.
From a service capability standpoint, TEAM Rapid provides engineering support, DFM feedback, quality-focused communication, and project coordination designed to help customers reduce risk before cutting parts. ISO 9001:2015 certification supports its quality management approach, while inspection resources including CMM-based verification help buyers confirm dimensional compliance on critical features. The company serves customers across many sectors and has experience supporting international communication needs, which is especially useful for United States buyers balancing speed, cost, and specification control.
For teams comparing domestic and offshore options, the practical advantage is not just competitive China-based pricing. It is the combination of speed, engineering responsiveness, broad process coverage, and the ability to transition from concept validation to scalable manufacturing with fewer handoff problems.
Buyer FAQs
What tolerance is realistically considered tight tolerance CNC machining?
For many machined parts, tight tolerance begins around ±0.02 mm on selected features, while highly controlled features may reach ±0.01 mm or better depending on geometry, material, and process.
Can plastic parts hold the same tolerance as metal parts?
Not always. Engineering plastics can be machined precisely, but they are more sensitive to heat, moisture, and clamping forces. Tolerances should match the material’s behavior and functional need.
When should I request CMM inspection?
Request CMM inspection when the part includes complex geometry, GD&T callouts, positional relationships, flatness requirements, or critical assemblies where standard hand tools are not enough.
How can I lower cost without sacrificing quality?
Tighten only function-critical dimensions, simplify unnecessary cosmetic demands, choose machinable materials where possible, and work with a supplier that provides DFM feedback early.
Is China sourcing suitable for high-precision CNC parts for the United States market?
Yes, if the supplier has proven quality systems, clear inspection methods, stable communication, and a disciplined approach to revision control, packaging, and logistics.
What should be included in my RFQ?
Include 2D drawings, 3D files, revision level, material grade, finish requirements, critical dimensions, order quantity, inspection expectations, and delivery destination.
In 2026, the best precision CNC machining partner will not be defined only by machine count or hourly rate. The right partner will combine engineering judgment, process capability, inspection discipline, and responsive service. For buyers in the United States, that means selecting a supplier that understands how tight tolerance parts perform in real assemblies and how to support them from prototype through production with confidence.

About the Author : Team Rapid Manufacturing Co., Ltd.
This article is written by the engineering team at Team Rapid Manufacturing Co., Ltd, specializing in rapid prototyping and manufacturing solutions. With extensive experience in CNC machining, injection molding, and low-volume production, our team shares practical insights to help global clients improve product development efficiency and reduce manufacturing risks.
Share